423 Bundy AVE, San Jose, CA 95117
- $1,450,000
- 4
- BD
- 3
- BA
- 1,876
- SqFt






Listed by Nancy Reynolds, 408-882-9210 from Rainmaker Real Estate
(If provided) CoList: Alex H. Wang from Rainmaker Real Estate
Sold listing courtesy of David Verbera from RWVC
- Sold Price
- $1,450,000
- List Price
- $1,298,000
- Closing Date
- Aug 11, 2023
- MLS#
- ML81935316
- Status
- SOLD
- Bedrooms
- 4
- Total Bathrooms
- 3
- Full Bathrooms
- 2
- Partial Bathrooms
- 1
- Sqft. of Residence
- 1,876
- Lot Size
- 1,264
- Year Built
- 2002
Property Description

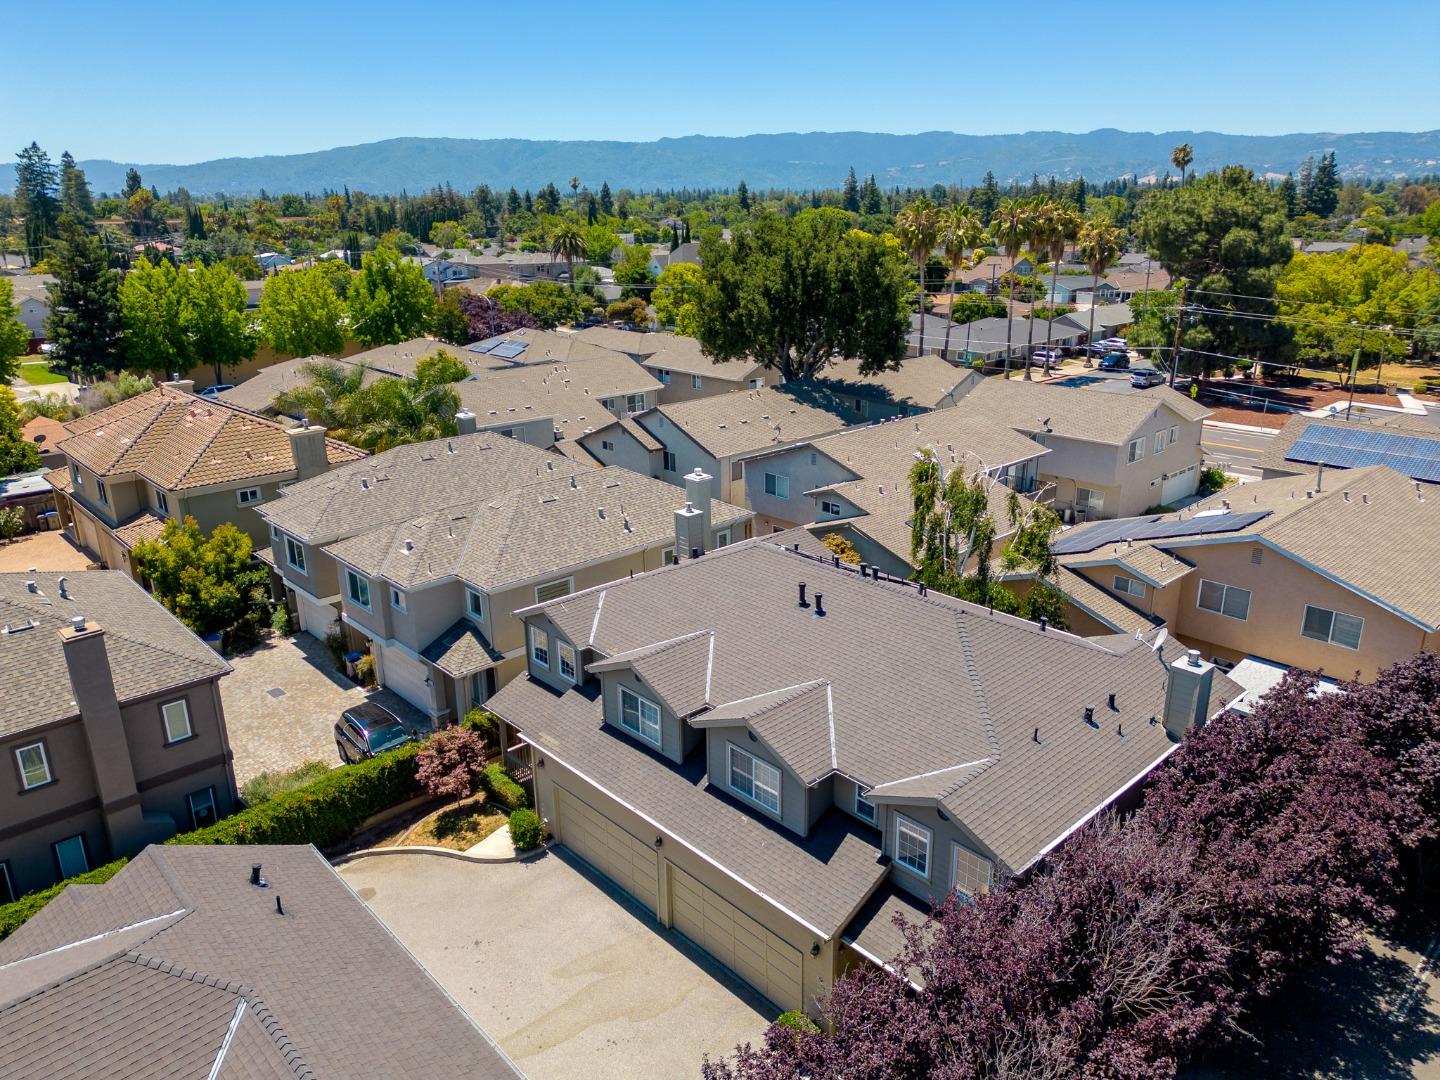
Step into your new spacious home! Enjoy cooking in your open-concept kitchen with a large island, walk-in pantry and maple cabinets. Gather at the dining table with an almost wall-length view of the quaint backyard where you can enjoy California's weather. The generous living room size makes it easy to entertain guests at the same time. Head upstairs to find 4 spacious bedrooms and 2 full bathrooms. The primary bedroom is grand in size with a large walk-in closet and plenty of space to create a reading nook, desk area, work out or meditation space or whatever you desire. The other bedrooms are also ample in size with well-placed large closets. This home has been attractively updated and is sure to impress! Located right near all the action of Santana Row and Valley Fair Mall but nestled in a private neighborhood with easy access to the major commute routes in Silicon Valley.
/u.realgeeks.media/sanjoserealestatepro/Header_Logo-min.png)
Additional Information
- Acres
- 0.03
- Age
- 21
- Amenities
- High Ceiling, Walk-in Closet
- Association Fee
- $375
- Association Fee Includes
- Maintenance - Common Area
- Bathroom Features
- Double Sinks, Half on Ground Floor, Primary - Stall Shower(s), Shower over Tub - 1, Tile, Tub
- Bedroom Description
- Primary Suite / Retreat, Walk-in Closet
- Building Name
- Cypress Terrace
- Cooling System
- Central AC
- Days On Market
- Unknown
- Energy Features
- Double Pane Windows, Thermostat Controller
- Family Room
- Kitchen / Family Room Combo
- Fence
- Fenced Back, Wood
- Fireplace Description
- Gas Burning, Gas Log, Living Room
- Floor Covering
- Carpet, Hardwood, Tile
- Foundation
- Concrete Perimeter
- Garage Parking
- Attached Garage, Common Parking Area, Off-Street Parking, On Street
- Heating System
- Central Forced Air, Gas
- Laundry Facilities
- Electricity Hookup (110V), Electricity Hookup (220V), Inside, Upper Floor, Washer / Dryer
- Living Area
- 1,876
- Lot Size
- 1,264
- Neighborhood
- Campbell
- Other Utilities
- Public Utilities
- Roof
- Composition
- Sewer
- Sewer - Public
- Unincorporated Yn
- Yes
- Unit Description
- End Unit
- Year Built
- 2002
- Zoning
- R1
Mortgage Calculator
 The data relating to real estate for sale on this display comes in part from the Internet Data Exchange program of the MLSListingsTM MLS system. Real estate listings held by brokerage firms other than Real Estate Company are marked with the Internet Data Exchange and detailed information about them includes the names of the listing brokers and listing agents.
Based on information from MLSListings MLS as of . All data, including all measurements and calculations of area, is obtained from various sources and has not been, and will not be, verified by broker or MLS. All information should be independently reviewed and verified for accuracy. Properties may or may not be listed by the office/agent presenting the information.
Copyright 2026 MLSListings Inc. All rights reserved