976 Riverside DR, San Jose, CA 95125
- $3,080,000
- 6
- BD
- 5
- BA
- 5,459
- SqFt









Listed by Patrick Farnsworth, 408-398-2319 from Christie's International Real Estate Sereno
(If provided) CoList: from
Sold listing courtesy of Patrick Farnsworth from SGP
- Sold Price
- $3,080,000
- List Price
- $3,299,000
- Closing Date
- Sep 13, 2023
- MLS#
- ML81935320
- Status
- SOLD
- Bedrooms
- 6
- Total Bathrooms
- 5
- Full Bathrooms
- 4
- Partial Bathrooms
- 1
- Sqft. of Residence
- 5,459
- Lot Size
- 11,020
- Listing Area
- Willow Glen
- Year Built
- 1934
Property Description
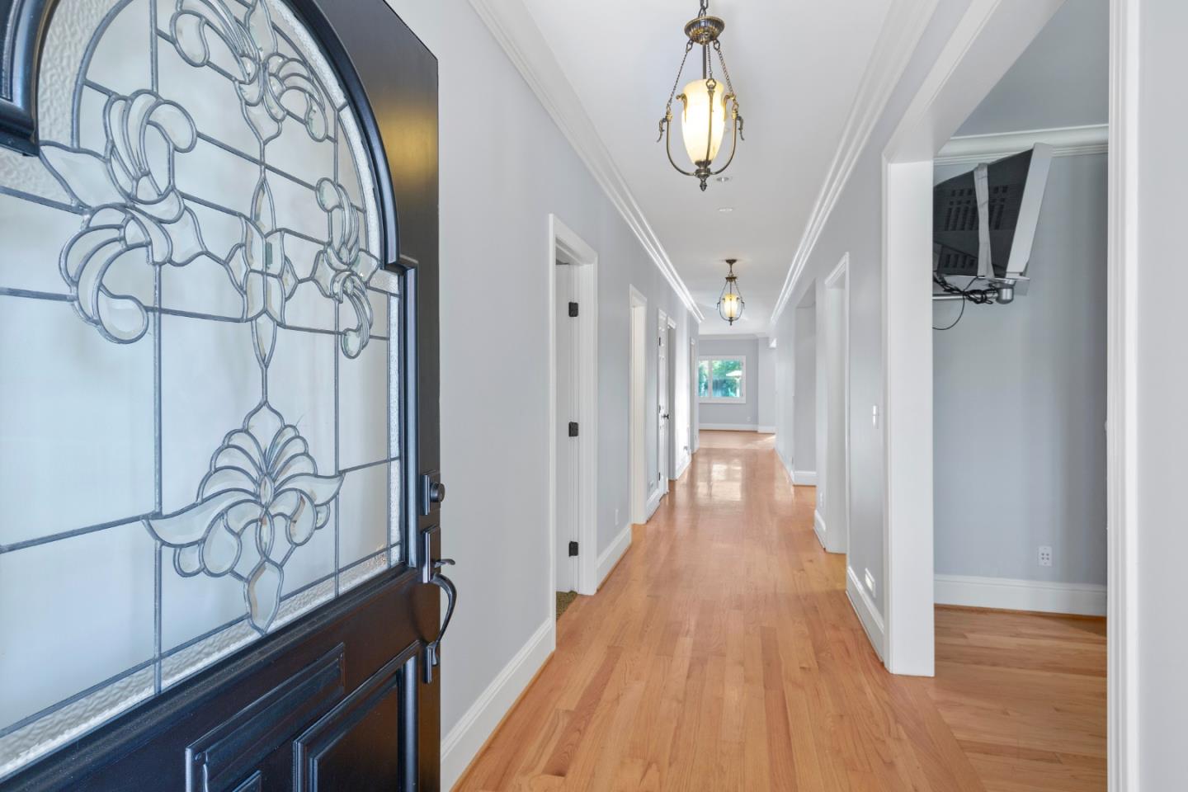
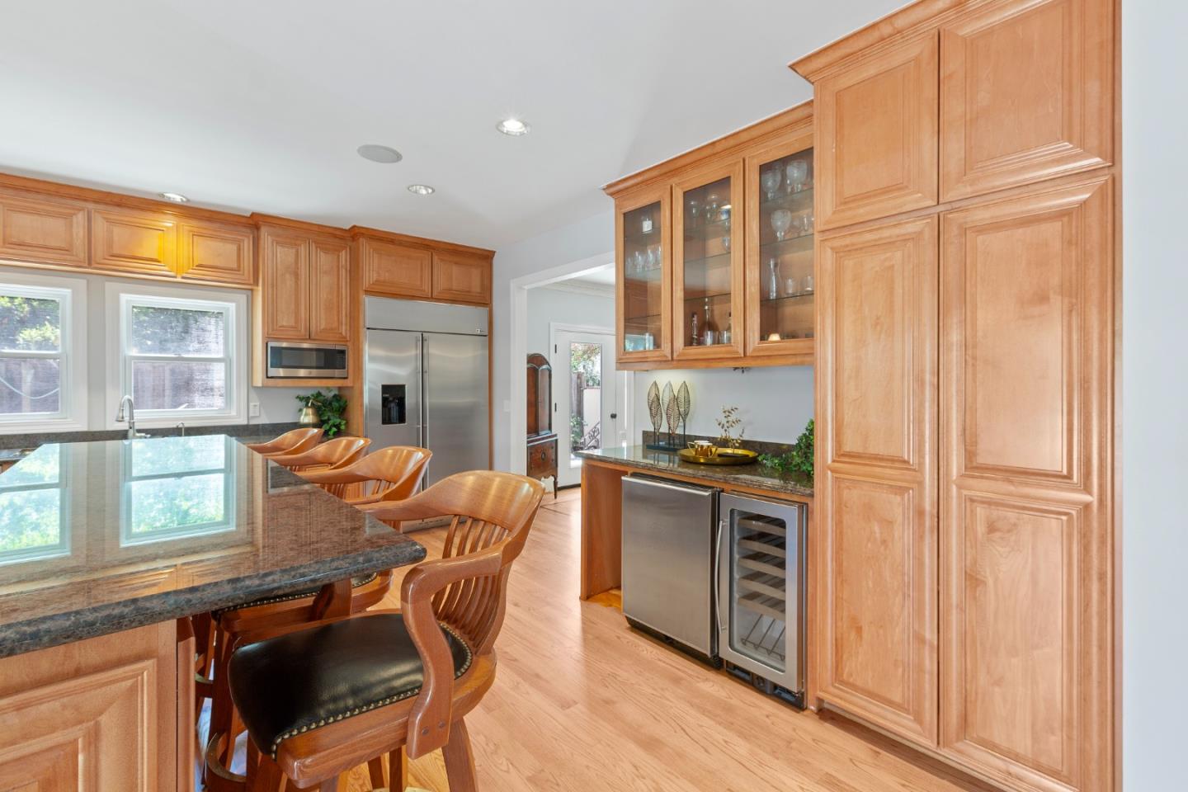
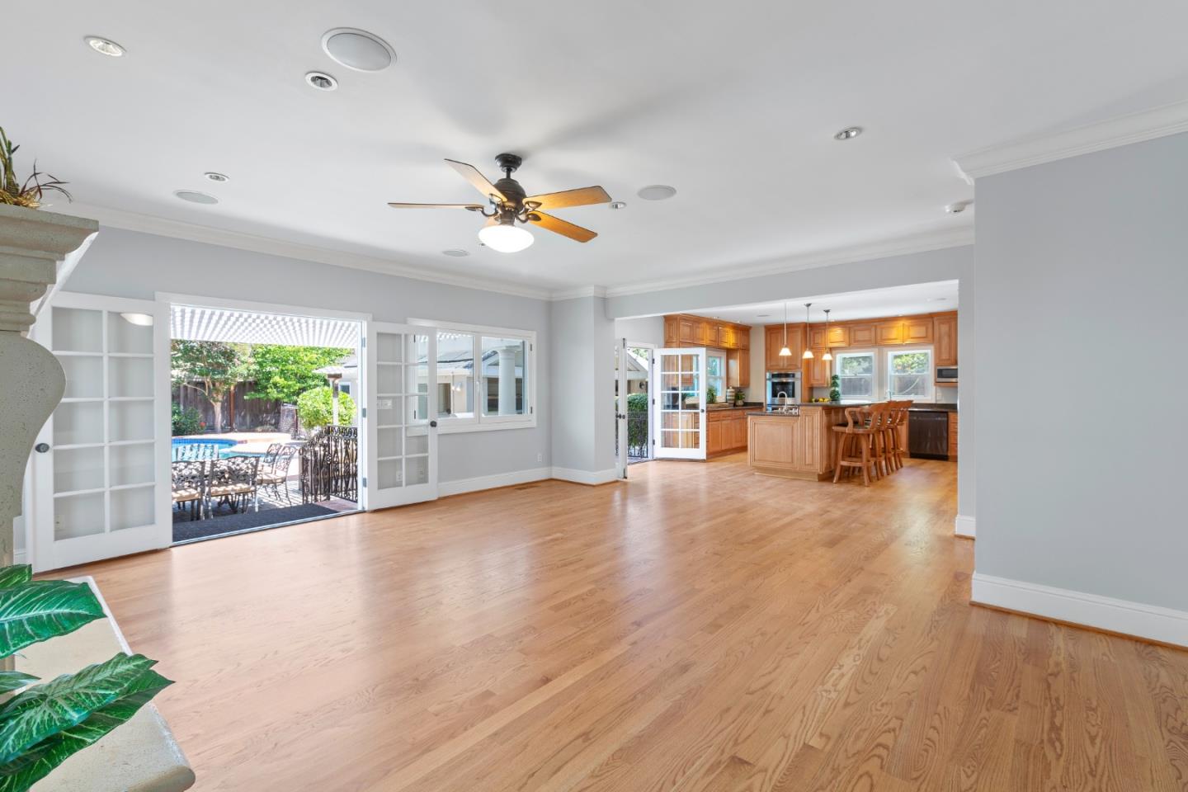
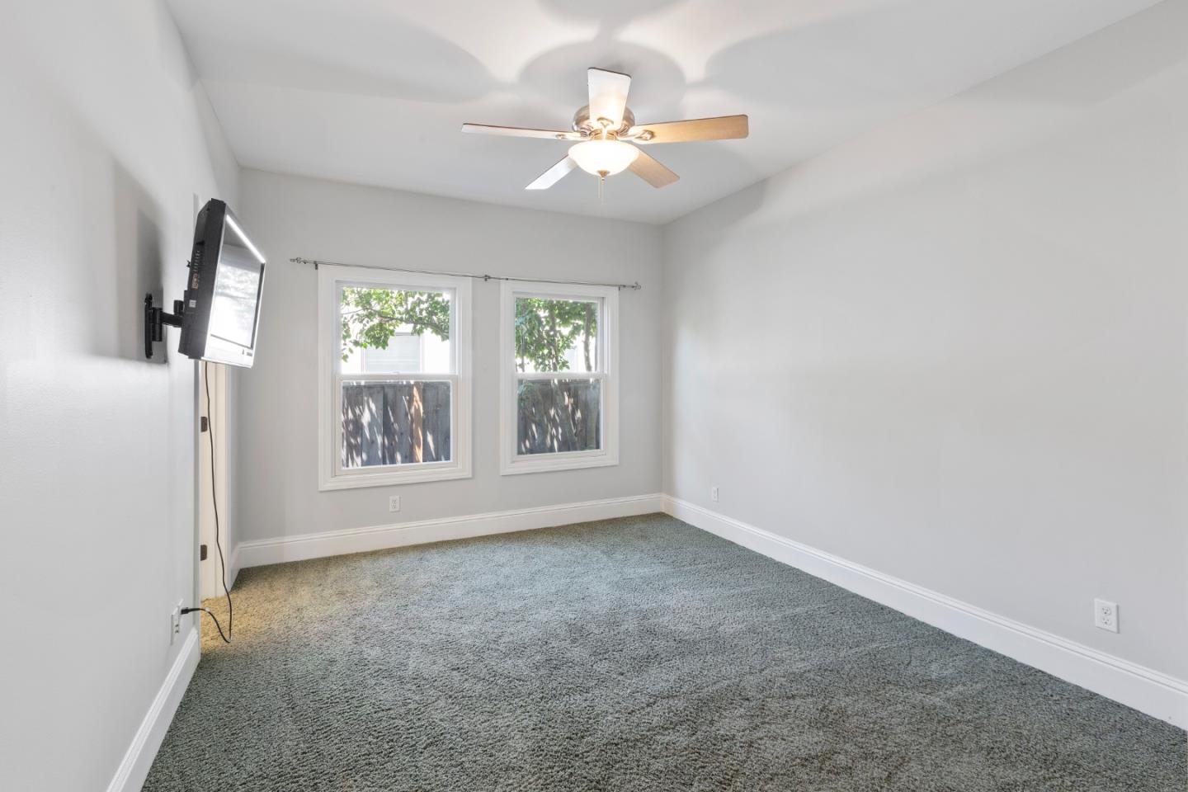
This estate is one of the crown jewels of the historic Palm Haven development & is conveniently located near downtown Willow Glen. Two primary suites with updated bathrooms are located downstairs. There are four bedrooms upstairs, including a commodious primary bedroom with a fireplace & a stunning primary bath. All the bathrooms have been updated using the finest of materials & each boast extensive tilework. The open floor plan offers acres of warm, glowing hardwood. The open floor plan flows into an impressive dining room providing generous room for a large party of guests. The kitchen is a chef's dream with plenty of counter space. There's a huge secondary family room/game room located upstairs. Really, the possibilities for this room are endless. Start the party in this backyard featuring pool, spa, brick island with gas grill & charcoal grill. There is plenty of space in the side yard to park an RV. The 3-car garage includes covered parking for 3 additional cars.:
/u.realgeeks.media/sanjoserealestatepro/Header_Logo-min.png)
Additional Information
- Acres
- 0.25
- Age
- 89
- Amenities
- Video / Audio System
- Bathroom Features
- Double Sinks, Full on Ground Floor, Half on Ground Floor, Oversized Tub, Showers over Tubs - 2+, Skylight, Stall Shower - 2+, Tub in Primary Bedroom, Updated Bath
- Bedroom Description
- More than One Bedroom on Ground Floor, More than One Primary Bedroom, Primary Suite / Retreate - 2+, Walk-in Closet
- Cooling System
- Central AC
- Days On Market
- Unknown
- Family Room
- Kitchen / Family Room Combo
- Fireplace Description
- Gas Log
- Floor Covering
- Carpet, Hardwood, Tile
- Foundation
- Concrete Perimeter
- Garage Parking
- Covered Parking, Detached Garage, Electric Gate, Gate / Door Opener, Room for Oversized Vehicle
- Heating System
- Central Forced Air - Gas
- Laundry Facilities
- Upper Floor, Washer / Dryer
- Living Area
- 5,459
- Lot Size
- 11,020
- Neighborhood
- Willow Glen
- Other Rooms
- Basement - Unfinished, Bonus / Hobby Room, Den / Study / Office, Formal Entry, Great Room, Laundry Room, Utility Room, Wine Cellar / Storage
- Other Utilities
- Public Utilities
- Pool Description
- Pool - In Ground, Spa - In Ground
- Roof
- Composition
- Sewer
- Sewer - Public
- Style
- Traditional
- Unincorporated Yn
- Yes
- Zoning
- R1-8
Mortgage Calculator
 The data relating to real estate for sale on this display comes in part from the Internet Data Exchange program of the MLSListingsTM MLS system. Real estate listings held by brokerage firms other than Real Estate Company are marked with the Internet Data Exchange and detailed information about them includes the names of the listing brokers and listing agents.
Based on information from MLSListings MLS as of . All data, including all measurements and calculations of area, is obtained from various sources and has not been, and will not be, verified by broker or MLS. All information should be independently reviewed and verified for accuracy. Properties may or may not be listed by the office/agent presenting the information.
Copyright 2026 MLSListings Inc. All rights reserved