2961 Midhurst WAY, San Jose, CA 95135
- $2,200,000
- 4
- BD
- 3
- BA
- 1,932
- SqFt





Listed by Rajiv Kohli, 408-835-4317 from Intero Real Estate Services
(If provided) CoList: from
Sold listing courtesy of Joey Esplanada from CCSQIA
- Sold Price
- $2,200,000
- List Price
- $1,999,888
- Closing Date
- Sep 14, 2023
- MLS#
- ML81935372
- Status
- SOLD
- Bedrooms
- 4
- Total Bathrooms
- 3
- Full Bathrooms
- 2
- Partial Bathrooms
- 1
- Sqft. of Residence
- 1,932
- Lot Size
- 8,311
- Listing Area
- Evergreen
- Year Built
- 1984
Property Description
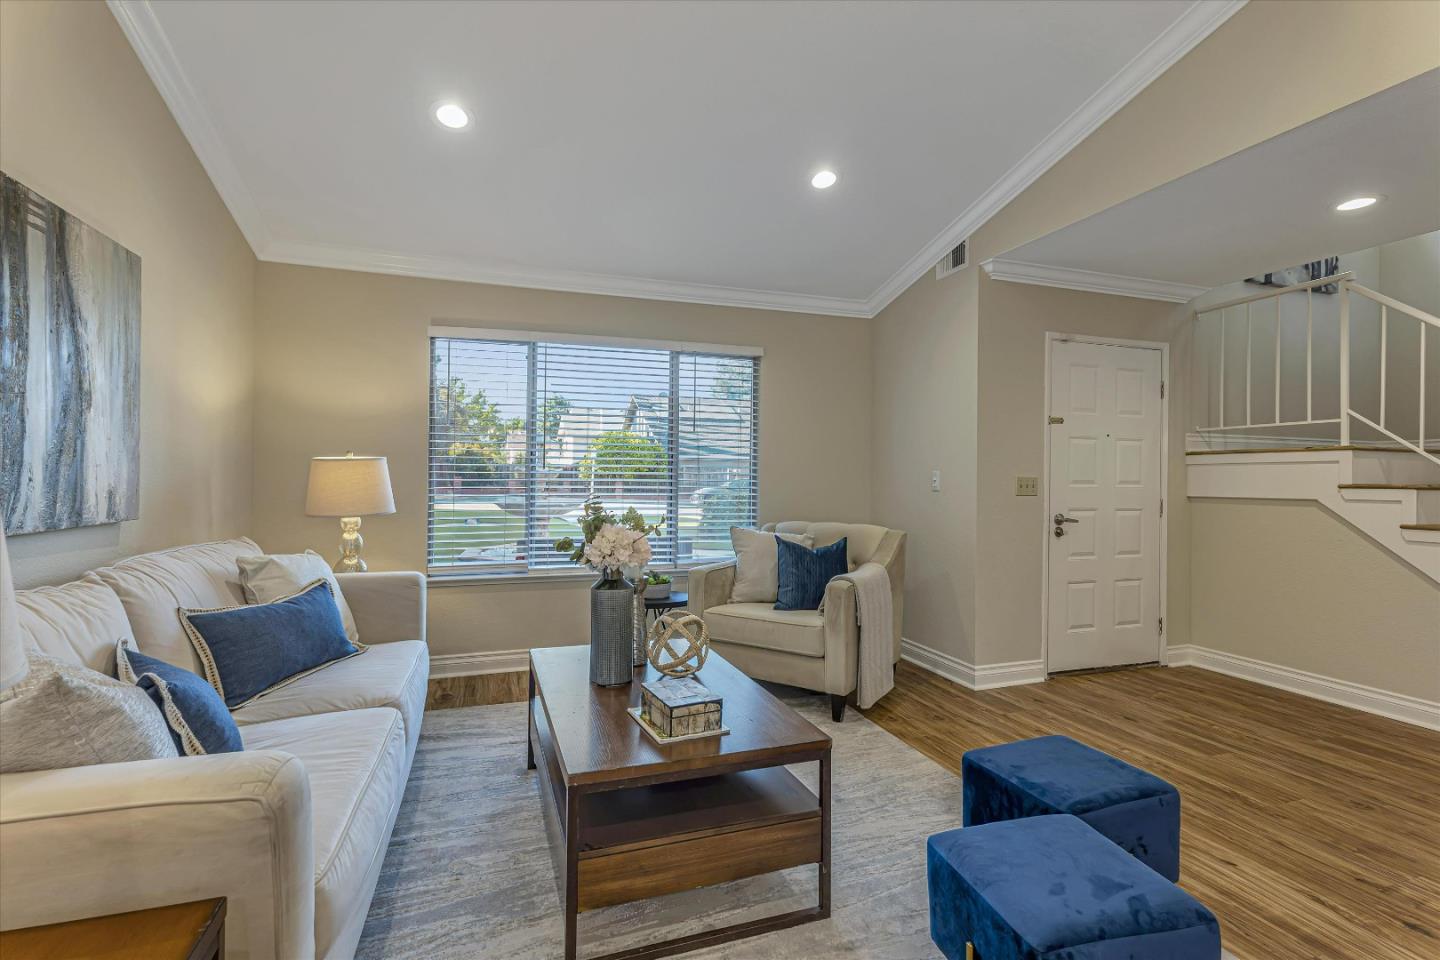
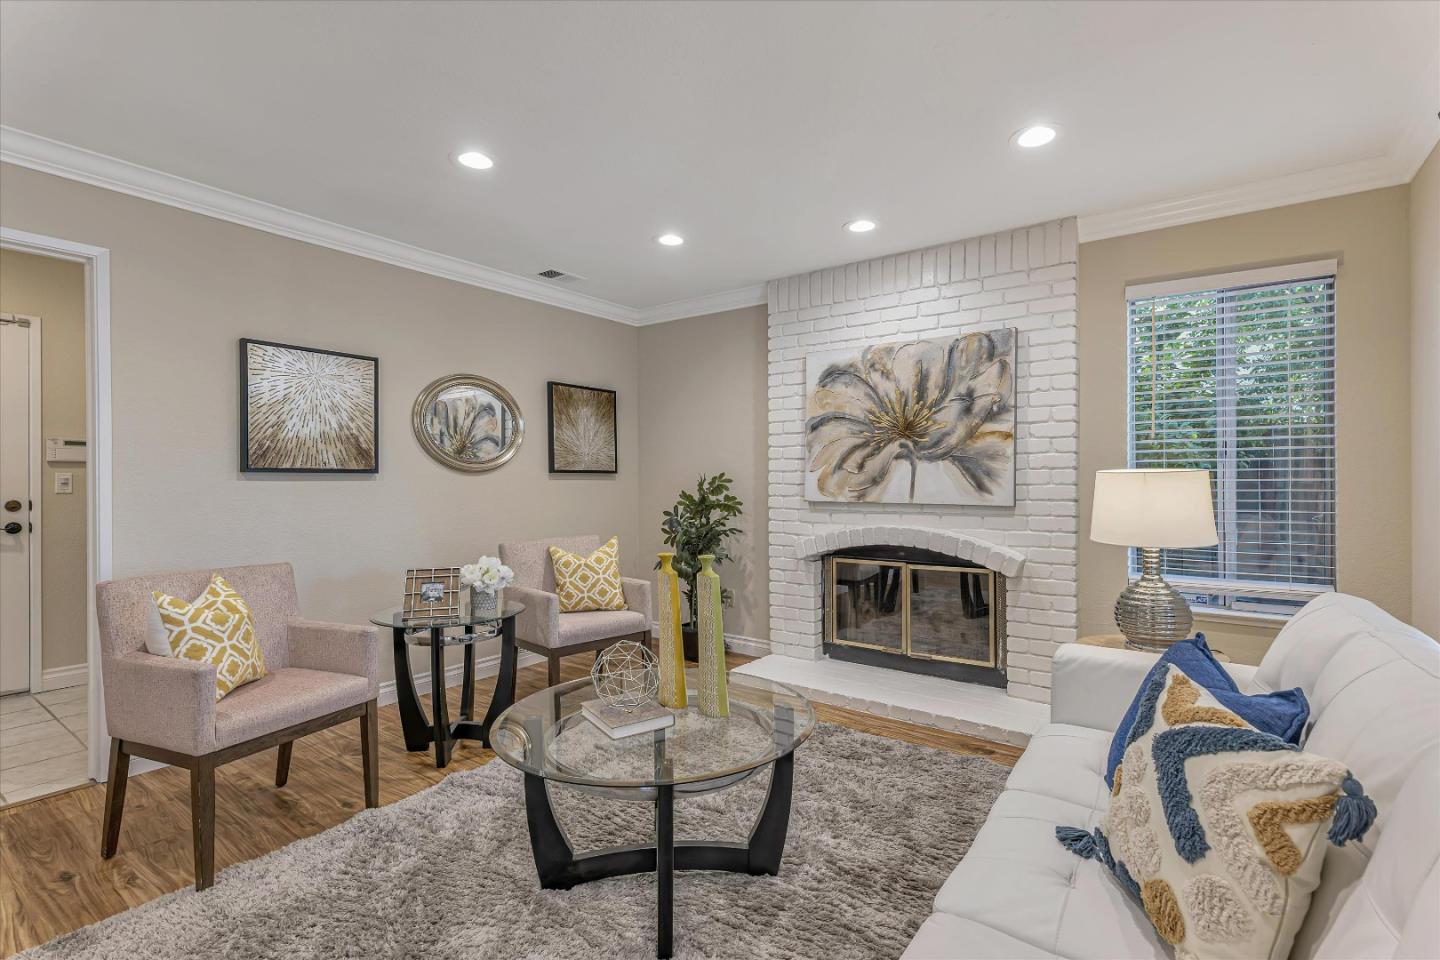
Cozy retreat in the sought-after Evergreen neighborhood, featuring high ceilings, an inside laundry room, & a convenient 2-car garage, offering modern comforts for everyday living. Step inside to find a warm & inviting interior. The well-designed layout emphasizes an open & spacious feel, perfect for entertaining friends or spending quality time with family. The heart of this home lies in its thoughtfully designed backyard oasis. A charming approximately 594 sqft sun-screen room (permitted) beckons you to unwind & savor the outdoors year-round, providing an ideal spot for relaxation or hosting gatherings with loved ones. The backyard boasts fruit trees. This home offers the perfect blend of tranquility & convenience. Top-rated schools are just a short stroll away, making school runs a breeze. Explore nearby parks & recreational areas that add to the allure of this family-friendly neighborhood. Convenience extends beyond the neighborhood, with easy access to a plethora of shopping, dining, and entertainment options. Freshly painted and new flooring upstairs.
/u.realgeeks.media/sanjoserealestatepro/Header_Logo-min.png)
Additional Information
- Acres
- 0.19
- Age
- 39
- Amenities
- High Ceiling, Vaulted Ceiling, Walk-in Closet
- Bathroom Features
- Half on Ground Floor
- Bedroom Description
- Walk-in Closet
- Cooling System
- Central AC
- Days On Market
- Unknown
- Family Room
- Separate Family Room
- Fireplace Description
- Other
- Floor Covering
- Carpet, Laminate
- Foundation
- Concrete Perimeter
- Garage Parking
- Attached Garage, On Street
- Heating System
- Central Forced Air - Gas
- Laundry Facilities
- Inside
- Living Area
- 1,932
- Lot Description
- Regular
- Lot Size
- 8,311
- Neighborhood
- Evergreen
- Other Rooms
- Other
- Other Utilities
- Public Utilities
- Roof
- Other
- Sewer
- Sewer - Public
- View
- Hills, View of Mountains
- Zoning
- R1B6
Mortgage Calculator
 The data relating to real estate for sale on this display comes in part from the Internet Data Exchange program of the MLSListingsTM MLS system. Real estate listings held by brokerage firms other than Real Estate Company are marked with the Internet Data Exchange and detailed information about them includes the names of the listing brokers and listing agents.
Based on information from MLSListings MLS as of . All data, including all measurements and calculations of area, is obtained from various sources and has not been, and will not be, verified by broker or MLS. All information should be independently reviewed and verified for accuracy. Properties may or may not be listed by the office/agent presenting the information.
Copyright 2026 MLSListings Inc. All rights reserved