169 Chetwood DR, Mountain View, CA 94043
- $1,778,000
- 3
- BD
- 3
- BA
- 1,625
- SqFt








Listed by Ajay Khater, 408-359-7341 from Keller Williams Realty-Silicon Valley
(If provided) CoList: Wister Chu from Coldwell Banker Realty
Sold listing courtesy of Vivian Lee from HMNRE
- Sold Price
- $1,778,000
- List Price
- $1,688,000
- Closing Date
- Aug 24, 2023
- MLS#
- ML81935476
- Status
- SOLD
- Bedrooms
- 3
- Total Bathrooms
- 3
- Full Bathrooms
- 2
- Partial Bathrooms
- 1
- Sqft. of Residence
- 1,625
- Lot Size
- 769
- Year Built
- 1998
Property Description
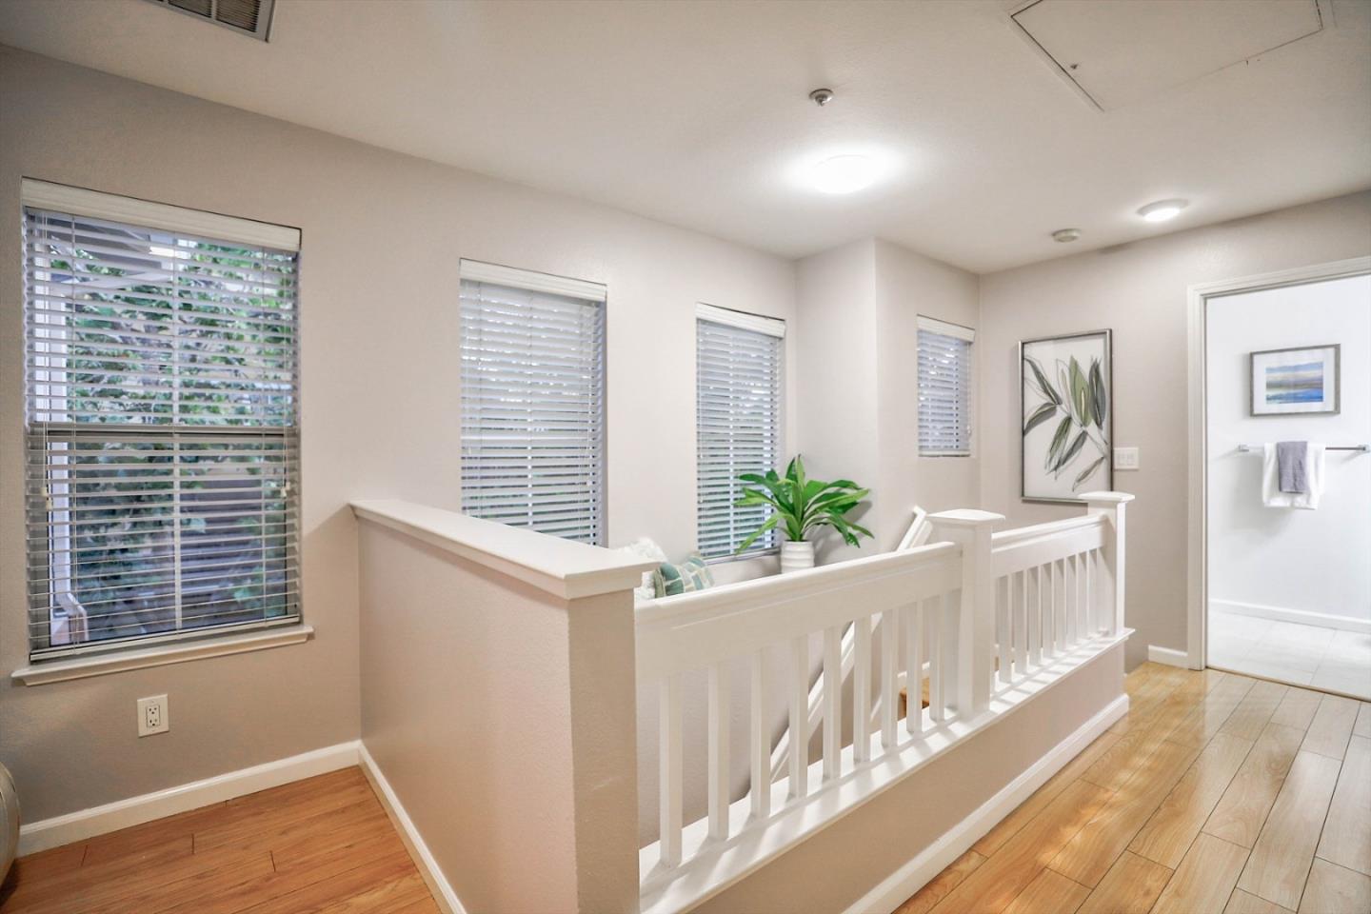
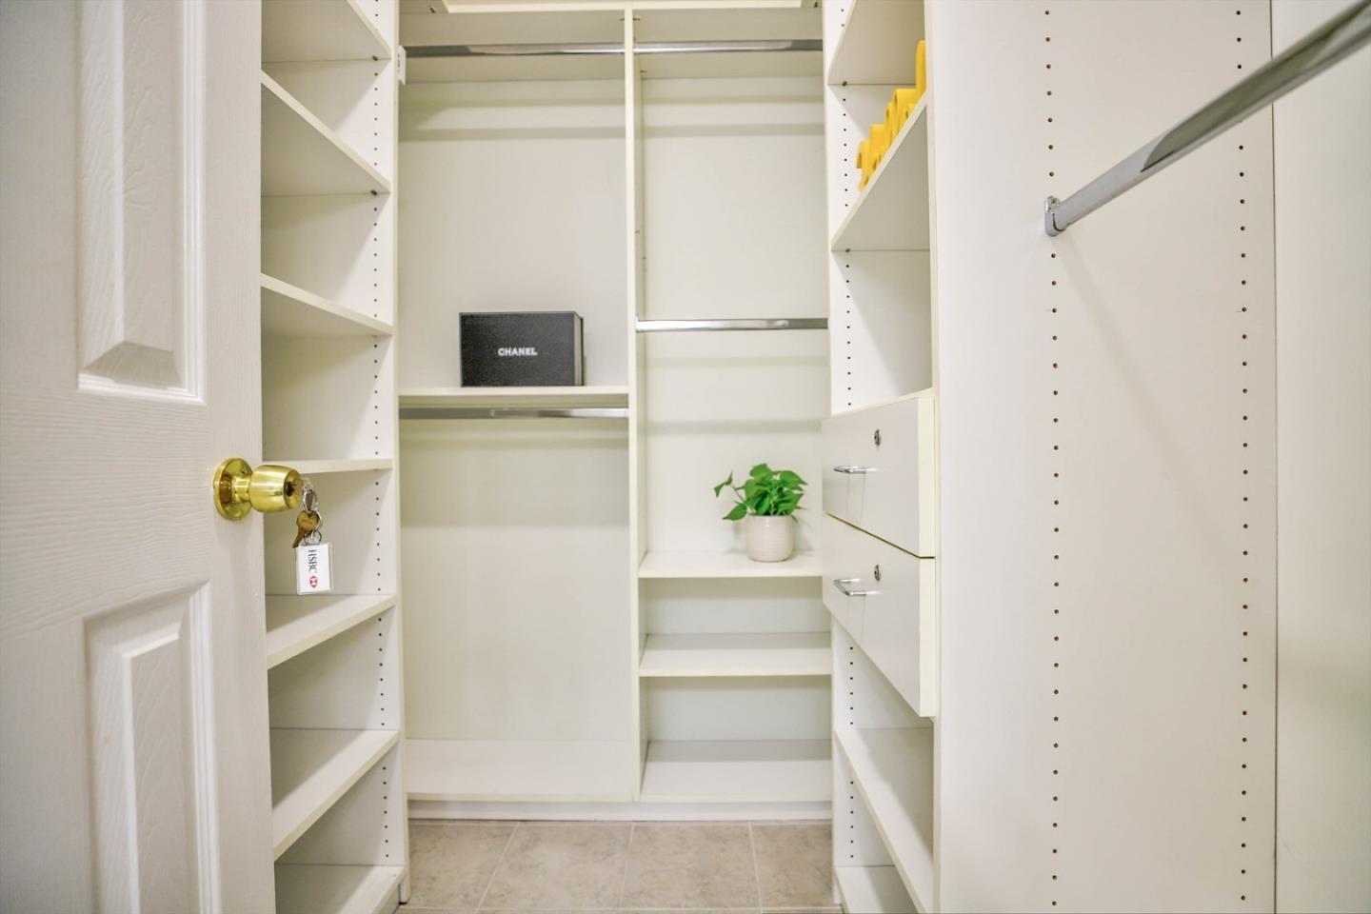
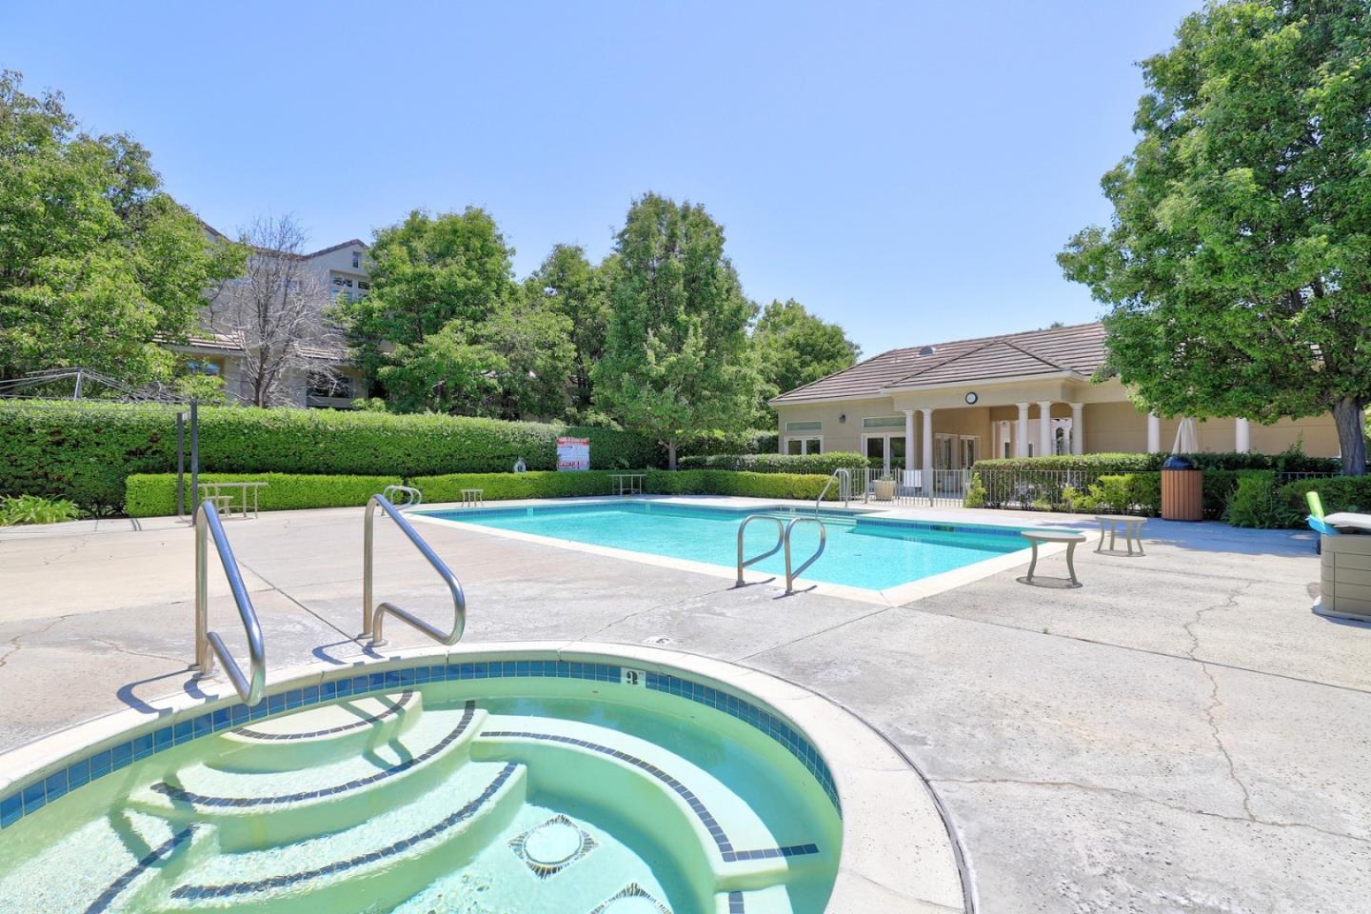
Welcome to this elegant and contemporary corner unit. Open concept floor plan makes a bold impression of sophistication and style, situated in the desirable Whisman Station community. Airy and bright interior. Freshly painted interior. High ceiling living room with hardwood floor. Updated kitchen features quartz countertops w/full back splash, large center island with soft closing cabinet doors and drawers, stainless-steel appliances w/gas range and hardwood flooring. Separate dining area and family room w/hardwood flooring. Remodeled Hall bathrooms. Spacious master suite has vaulted ceiling and large walk-in closet. Central A/C.2-car garage w/large storage, custom cabinets and. Extra storages under wood deck. Community pool & clubhouse. Near downtown, parks, schools, shopping, dining and entertainment. Approx. ten-minute drive to Google, LinkedIn & other high-tech Cos.Walking distance to VTA light rail station & easy freeways access
/u.realgeeks.media/sanjoserealestatepro/Header_Logo-min.png)
Additional Information
- Acres
- 0.02
- Age
- 25
- Amenities
- High Ceiling
- Association Fee
- $400
- Association Fee Includes
- Common Area Electricity, Exterior Painting, Insurance - Liability, Landscaping / Gardening, Maintenance - Common Area, Maintenance - Exterior, Pool, Spa, or Tennis, Roof
- Building Name
- Wishman Station
- Cooling System
- Central AC
- Days On Market
- Unknown
- Family Room
- Kitchen / Family Room Combo
- Fireplace Description
- Living Room
- Foundation
- Concrete Slab
- Garage Parking
- Attached Garage, Common Parking Area
- Heating System
- Forced Air
- Laundry Facilities
- In Garage, Washer / Dryer
- Living Area
- 1,625
- Lot Size
- 769
- Neighborhood
- Whisman
- Other Utilities
- Individual Electric Meters, Individual Gas Meters
- Pool Description
- Community Facility
- Roof
- Tile
- Sewer
- Community Sewer / Septic
- Year Built
- 1998
- Zoning
- R-1
Mortgage Calculator
 The data relating to real estate for sale on this display comes in part from the Internet Data Exchange program of the MLSListingsTM MLS system. Real estate listings held by brokerage firms other than Real Estate Company are marked with the Internet Data Exchange and detailed information about them includes the names of the listing brokers and listing agents.
Based on information from MLSListings MLS as of . All data, including all measurements and calculations of area, is obtained from various sources and has not been, and will not be, verified by broker or MLS. All information should be independently reviewed and verified for accuracy. Properties may or may not be listed by the office/agent presenting the information.
Copyright 2026 MLSListings Inc. All rights reserved