130 Iris DR, Mountain View, CA 94041
- $1,855,000
- 3
- BD
- 3
- BA
- 1,787
- SqFt






Listed by David Bergman, CRS, 650-948-1100 from Intero Real Estate Services
(If provided) CoList: Angela Bergman from Intero Real Estate Services
Sold listing courtesy of Angie Wolff from NTERO
- Sold Price
- $1,855,000
- List Price
- $1,898,000
- Closing Date
- Sep 20, 2023
- MLS#
- ML81935492
- Status
- SOLD
- Bedrooms
- 3
- Total Bathrooms
- 3
- Full Bathrooms
- 2
- Partial Bathrooms
- 1
- Sqft. of Residence
- 1,787
- Lot Size
- 1,503
- Listing Area
- Downtown Mountain View
- Year Built
- 2008
Property Description
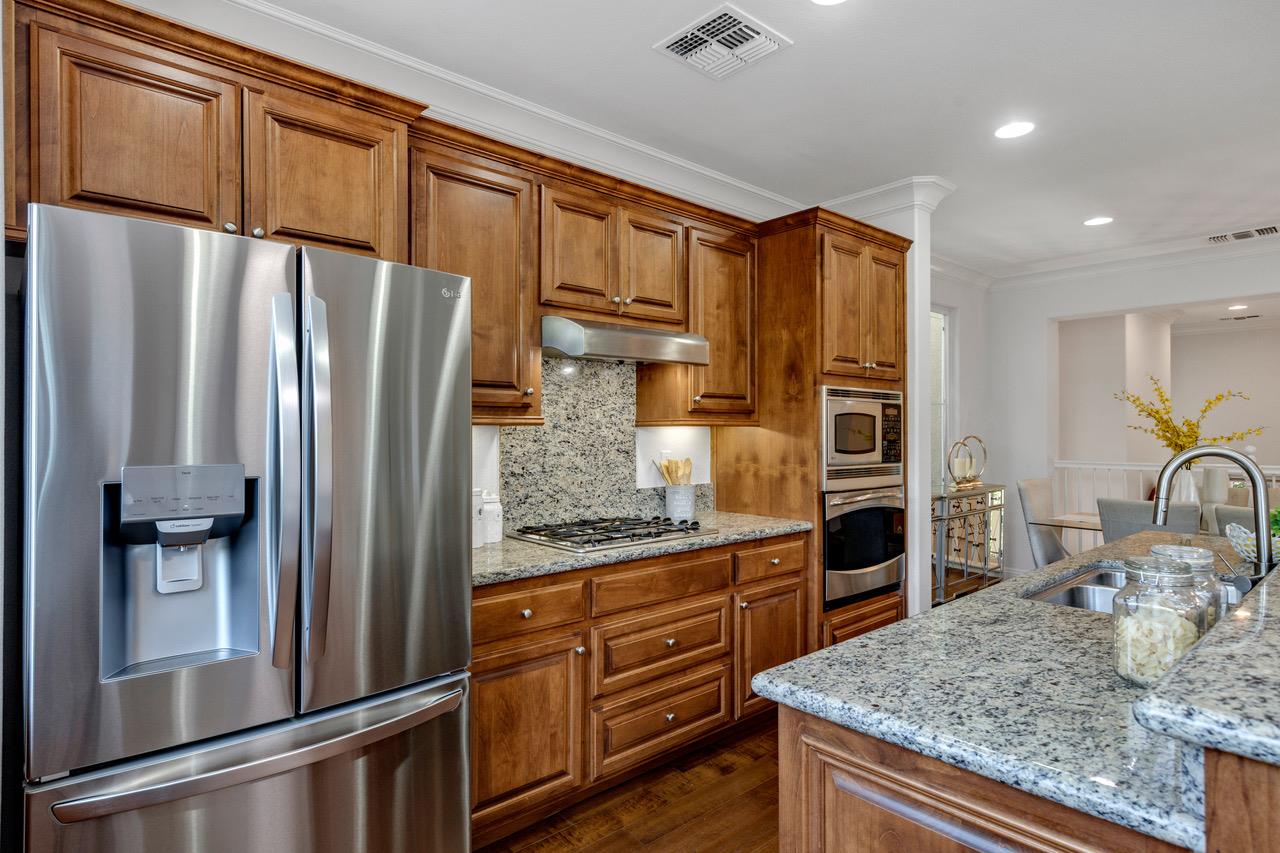
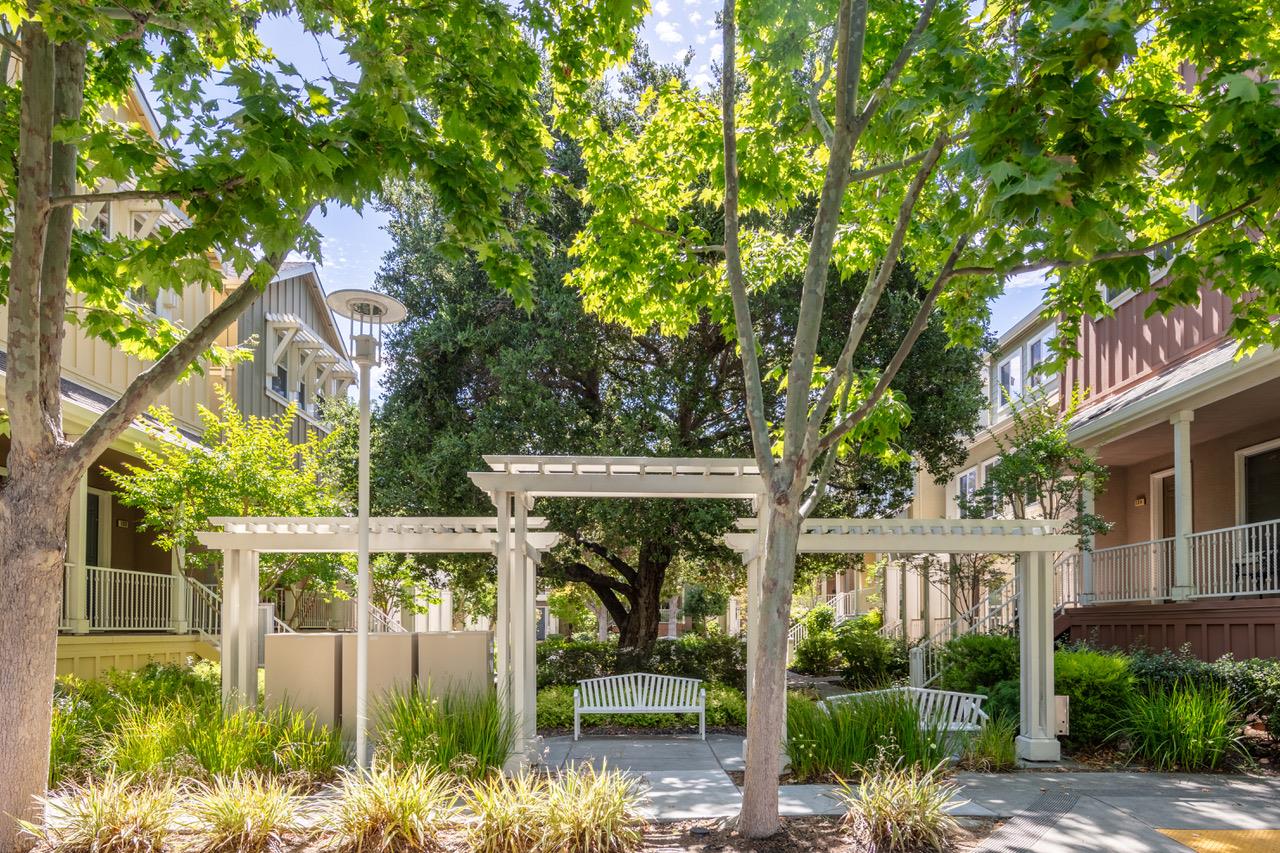
Stunning single-family home in downtown Mountain View. Built in 2008, this single family home offers modern amenities and a contemporary design, providing both convenience and comfort. The bright and open layout welcomes you with an abundance of natural light. The living room features soaring ceilings and a warm fireplace, while the open chef's kitchen boasts granite countertops and a 4-burner gas stove. Enjoy casual dining or entertaining at the large breakfast bar. The primary suite offers a luxurious spa-like retreat with a large tub and separate stall shower, complemented by a walk-in closet. The home is equipped with a 220v car charger plug in the garage and an epoxy-finished floor. Solar panels contribute to energy efficiency and cost savings. With easy access to Caltrain, VTA, and public transportation, commuting is a breeze. Freeway access allows for seamless travel. Families will appreciate the nearby elementary school with a grassy park area and playground.
/u.realgeeks.media/sanjoserealestatepro/Header_Logo-min.png)
Additional Information
- Acres
- 0.03
- Age
- 15
- Amenities
- High Ceiling
- Association Fee
- $289
- Association Fee Includes
- Common Area Electricity, Insurance - Common Area, Landscaping / Gardening, Maintenance - Common Area
- Bathroom Features
- Double Sinks, Primary - Oversized Tub, Primary - Stall Shower(s), Shower and Tub
- Bedroom Description
- Walk-in Closet
- Building Name
- West Dana Place
- Cooling System
- Central AC
- Days On Market
- Unknown
- Family Room
- Kitchen / Family Room Combo
- Fireplace Description
- Gas Burning, Living Room
- Floor Covering
- Hardwood
- Foundation
- Concrete Perimeter and Slab
- Garage Parking
- Attached Garage, Guest / Visitor Parking
- Heating System
- Central Forced Air - Gas, Heating - 2+ Zones
- Laundry Facilities
- Electricity Hookup (220V), Inside
- Living Area
- 1,787
- Lot Size
- 1,503
- Neighborhood
- Downtown Mountain View
- Other Rooms
- Storage
- Other Utilities
- Public Utilities, Solar Panels - Owned
- Roof
- Composition
- Sewer
- Sewer - Public
- Unincorporated Yn
- Yes
- View
- View of Mountains
- Zoning
- R3-2*
Mortgage Calculator
 The data relating to real estate for sale on this display comes in part from the Internet Data Exchange program of the MLSListingsTM MLS system. Real estate listings held by brokerage firms other than Real Estate Company are marked with the Internet Data Exchange and detailed information about them includes the names of the listing brokers and listing agents.
Based on information from MLSListings MLS as of . All data, including all measurements and calculations of area, is obtained from various sources and has not been, and will not be, verified by broker or MLS. All information should be independently reviewed and verified for accuracy. Properties may or may not be listed by the office/agent presenting the information.
Copyright 2026 MLSListings Inc. All rights reserved