1990 Los Altos DR, San Mateo, CA 94402
- $2,650,000
- 4
- BD
- 3
- BA
- 2,410
- SqFt




Listed by Becky Geller, 415-225-8172 from Compass
(If provided) CoList: from
Sold listing courtesy of Ann Ellison from APR
- Sold Price
- $2,650,000
- List Price
- $2,595,000
- Closing Date
- Aug 11, 2023
- MLS#
- ML81935528
- Status
- SOLD
- Bedrooms
- 4
- Total Bathrooms
- 3
- Full Bathrooms
- 3
- Sqft. of Residence
- 2,410
- Lot Size
- 7,800
- Listing Area
- Baywood Park Etc.
- Year Built
- 1963
Property Description
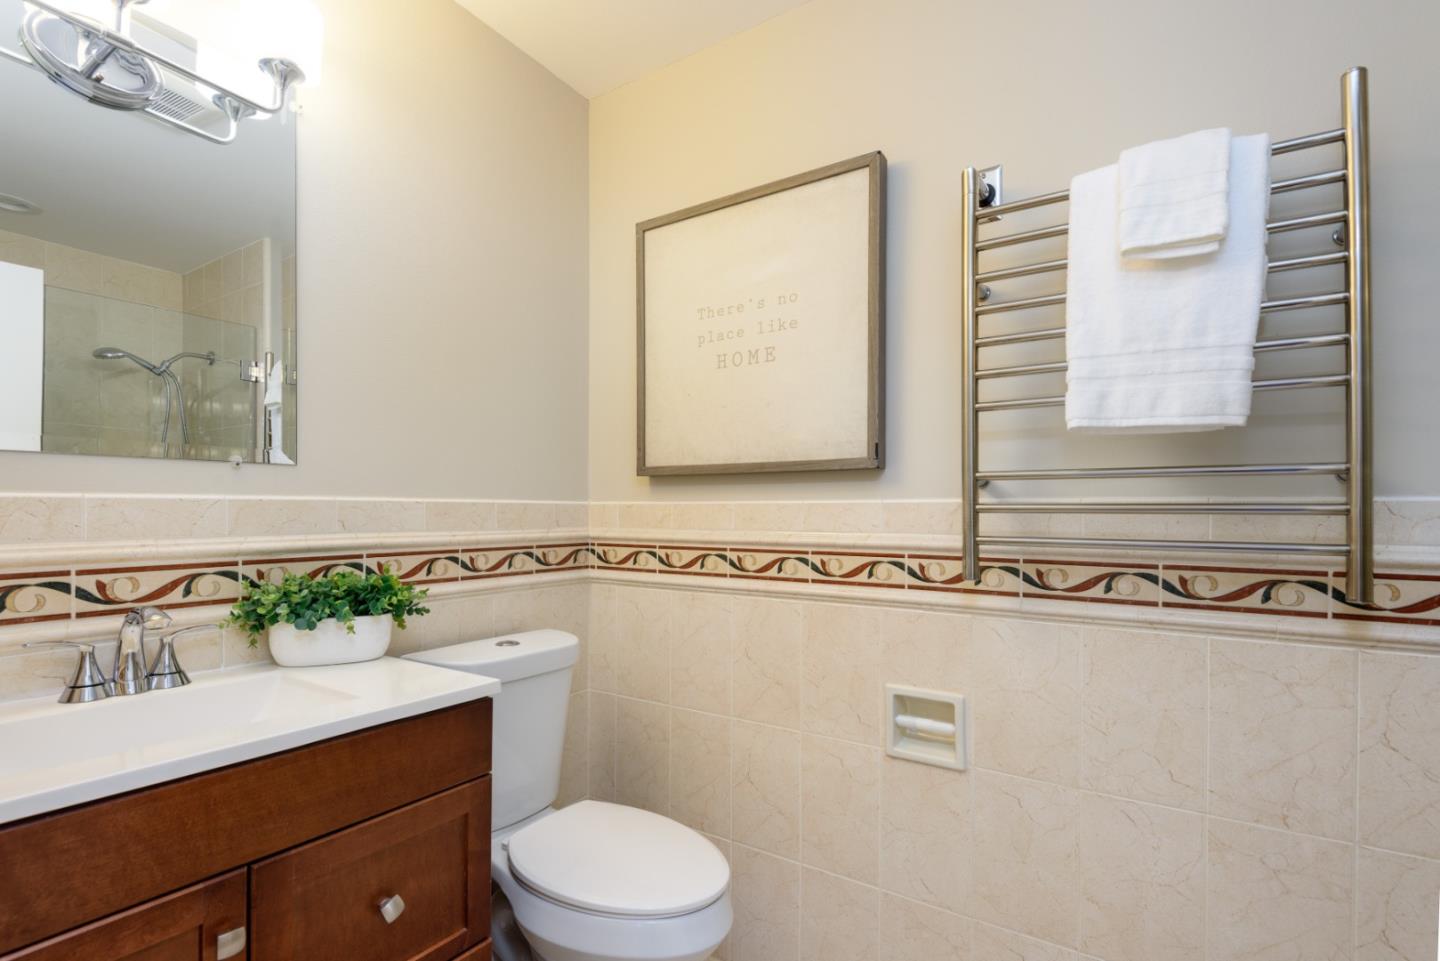
Gorgeous Baywood Park home in excellent location, just a few blocks from Crystal Springs Village. Main Level features an updated Kitchen with Bosch fingerprint resistant appliances, Benchmark induction cooktop, double oven/microwave and quartz countertops; Living/Dining Room with access to upper deck and beautiful views of trees and open space; Primary Suite and Bath updated with quartz counters, double sinks, radiant heat floors and rain shower; 2 additional Bedrooms and Hall Bath featuring large stall shower and heated towel bar. Lower Level features 1 Bedroom and 1 updated Hall Bath with jetted tub and radiant heat floors; huge Family Room with gas log fireplace, spacious Laundry Room with washer/dryer and sink; 2 Bonus Rooms with built in desks-ideal for use an office, craft or exercise room. Great closet and storage space, LED recessed lighting, dual pane windows, remote-controlled shades, modern style wood floors, updated electrical and air conditioning. Attached garage with built in cabinetry, work benches and epoxied floor. Lovely landscaped grounds with multiple decks, lawn areas and apple trees. Easy access to HWYs 92 and 280 and nearby hiking and biking trails.
/u.realgeeks.media/sanjoserealestatepro/Header_Logo-min.png)
Additional Information
- Acres
- 0.18
- Age
- 60
- Bathroom Features
- Double Sinks, Shower over Tub - 1, Stall Shower - 2+, Tub with Jets, Updated Bath
- Cooling System
- Central AC
- Days On Market
- Unknown
- Energy Features
- Double Pane Windows, Tankless Water Heater
- Family Room
- Separate Family Room
- Fence
- Fenced Back
- Fireplace Description
- Gas Log
- Floor Covering
- Wood
- Foundation
- Crawl Space
- Garage Parking
- Attached Garage
- Heating System
- Central Forced Air - Gas, Radiant Floors
- Laundry Facilities
- In Utility Room, Washer / Dryer
- Living Area
- 2,410
- Lot Description
- Grade - Sloped Down
- Lot Size
- 7,800
- Neighborhood
- Baywood Park Etc.
- Other Rooms
- Bonus / Hobby Room, Formal Entry, Laundry Room, Office Area, Storage
- Other Utilities
- Public Utilities
- Roof
- Composition
- Sewer
- Sewer - Public
- Style
- Traditional
- Unincorporated Yn
- Yes
- View
- Forest / Woods, Greenbelt
- Zoning
- R10008
Mortgage Calculator
 The data relating to real estate for sale on this display comes in part from the Internet Data Exchange program of the MLSListingsTM MLS system. Real estate listings held by brokerage firms other than Real Estate Company are marked with the Internet Data Exchange and detailed information about them includes the names of the listing brokers and listing agents.
Based on information from MLSListings MLS as of . All data, including all measurements and calculations of area, is obtained from various sources and has not been, and will not be, verified by broker or MLS. All information should be independently reviewed and verified for accuracy. Properties may or may not be listed by the office/agent presenting the information.
Copyright 2026 MLSListings Inc. All rights reserved