1965 Georgetta DR, San Jose, CA 95125
- $3,900,000
- 5
- BD
- 6
- BA
- 3,733
- SqFt




Listed by Christa Nielsen, 408-206-5196 from Real Brokerage Technologies
(If provided) CoList: from
Sold listing courtesy of Tammy Doran from NTERO
- Sold Price
- $3,900,000
- List Price
- $3,998,000
- Closing Date
- Sep 29, 2023
- MLS#
- ML81935606
- Status
- SOLD
- Bedrooms
- 5
- Total Bathrooms
- 6
- Full Bathrooms
- 5
- Partial Bathrooms
- 1
- Sqft. of Residence
- 3,733
- Lot Size
- 8,409
- Listing Area
- Willow Glen
- Year Built
- 2020
Property Description
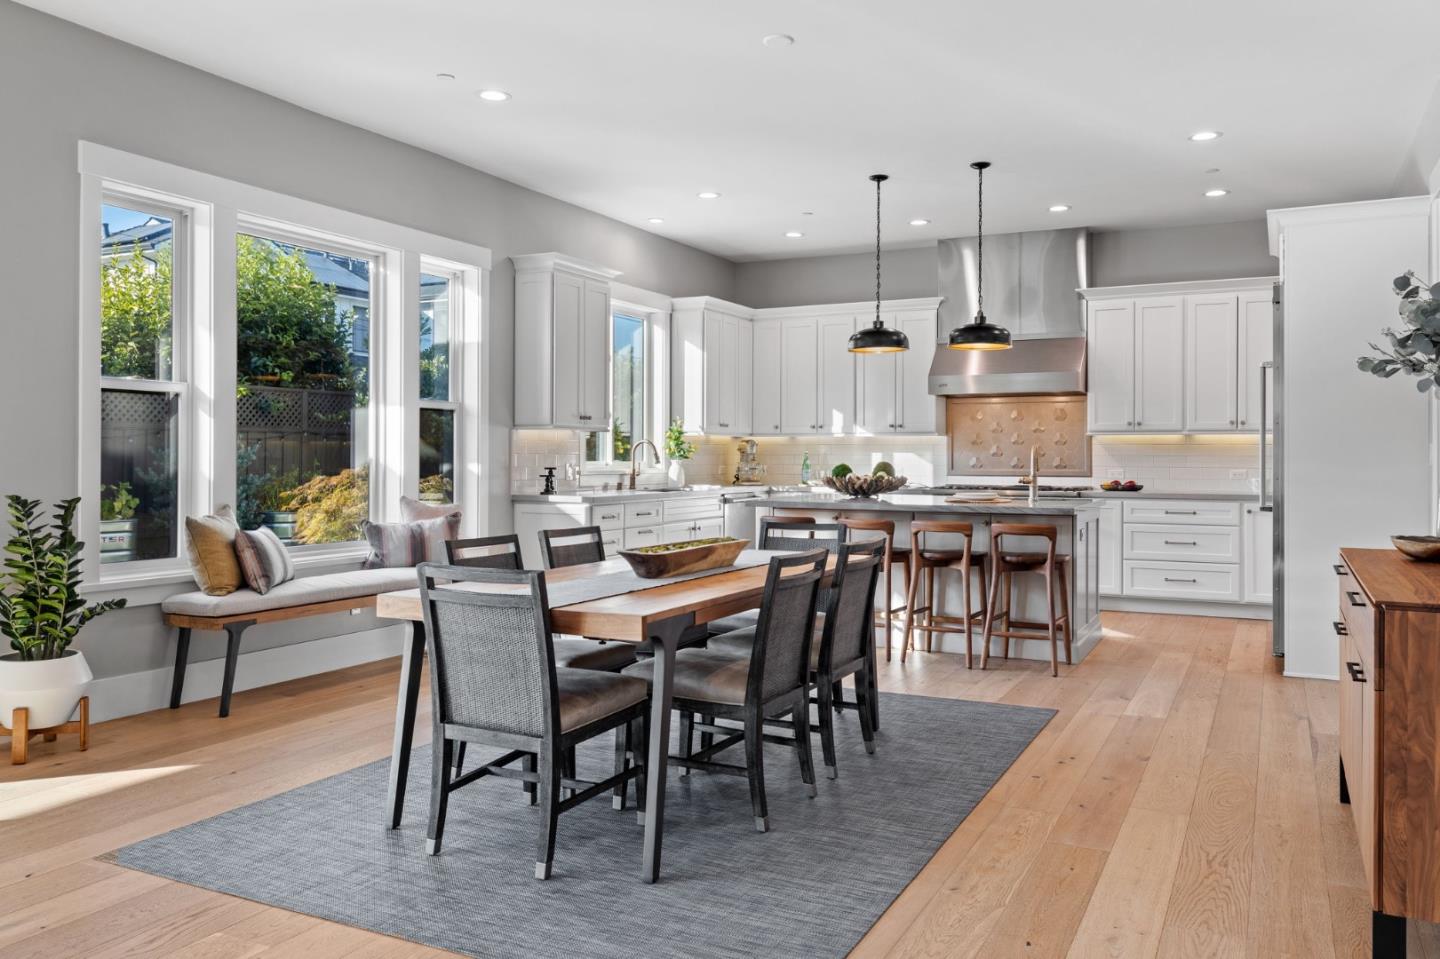
Welcome to an extraordinary modern farmhouse in the highly sought-after Willow Glen neighborhood, crafted by Compass Development.This home boasts Anderson Bronze Windows, vaulted ceilings, and European Oak wide plank hardwood floors. The family room offers Anderson Architectural Collection Accordion Doors, 10ft ceilings, and a linear gas fireplace with tile design. The Epicurean Kitchen features Viking Professional Appliances, crisp white cabinets, Quartz center island, and a walk-in pantry. The well-designed floor plan includes a ground floor suite, ideal for guests. This smart home is enabled with Lutron switches and app-automated window shades. Eco-conscious features include fully-owned solar with 3 Tesla Powerwalls, newly installed turf, and a putting green. With a spacious 3.5-car garage, 2 tankless water heaters, and a 40-year roof, this property is built to last. Don't miss this rare gem in Willow Glen, with nearby Booksin Elementary.
/u.realgeeks.media/sanjoserealestatepro/Header_Logo-min.png)
Additional Information
- Acres
- 0.19
- Age
- 3
- Amenities
- High Ceiling, Vaulted Ceiling, Walk-in Closet
- Bathroom Features
- Double Sinks, Full on Ground Floor, Half on Ground Floor, Primary - Oversized Tub, Primary - Stall Shower(s), Tile, Tub in Primary Bedroom, Updated Bath
- Bedroom Description
- Ground Floor Bedroom, Primary Suite / Retreat, Walk-in Closet
- Cooling System
- Central AC
- Days On Market
- Unknown
- Energy Features
- Double Pane Windows, Energy Star Appliances, Smart Home System, Solar Power, Tankless Water Heater
- Family Room
- Separate Family Room
- Fireplace Description
- Gas Starter
- Floor Covering
- Hardwood, Tile
- Foundation
- Crawl Space
- Garage Parking
- Attached Garage
- Heating System
- Central Forced Air, Solar with Back-up
- Laundry Facilities
- Inside, Tub / Sink, Upper Floor, Washer / Dryer
- Living Area
- 3,733
- Lot Size
- 8,409
- Neighborhood
- Willow Glen
- Other Rooms
- Great Room, Laundry Room, Mud Room, Storage
- Other Utilities
- Public Utilities, Solar Panels - Owned
- Roof
- Composition
- Sewer
- Sewer - Public
- Style
- Farm House, Modern / High Tech
- Zoning
- R1-5
Mortgage Calculator
 The data relating to real estate for sale on this display comes in part from the Internet Data Exchange program of the MLSListingsTM MLS system. Real estate listings held by brokerage firms other than Real Estate Company are marked with the Internet Data Exchange and detailed information about them includes the names of the listing brokers and listing agents.
Based on information from MLSListings MLS as of . All data, including all measurements and calculations of area, is obtained from various sources and has not been, and will not be, verified by broker or MLS. All information should be independently reviewed and verified for accuracy. Properties may or may not be listed by the office/agent presenting the information.
Copyright 2026 MLSListings Inc. All rights reserved