46 S 16th ST, San Jose, CA 95112
- $1,299,000
- 3
- BD
- 3
- BA
- 1,707
- SqFt




Listed by Faris-Taylor Team, 408-482-5286 from Intero Real Estate Services
(If provided) CoList: from
Sold listing courtesy of Tariq Rafeeqi from SRAF01
- Sold Price
- $1,299,000
- List Price
- $1,299,000
- Closing Date
- Oct 02, 2023
- MLS#
- ML81935644
- Status
- SOLD
- Bedrooms
- 3
- Total Bathrooms
- 3
- Full Bathrooms
- 2
- Partial Bathrooms
- 1
- Sqft. of Residence
- 1,707
- Lot Size
- 2,800
- Listing Area
- Central San Jose
- Year Built
- 1998
Property Description
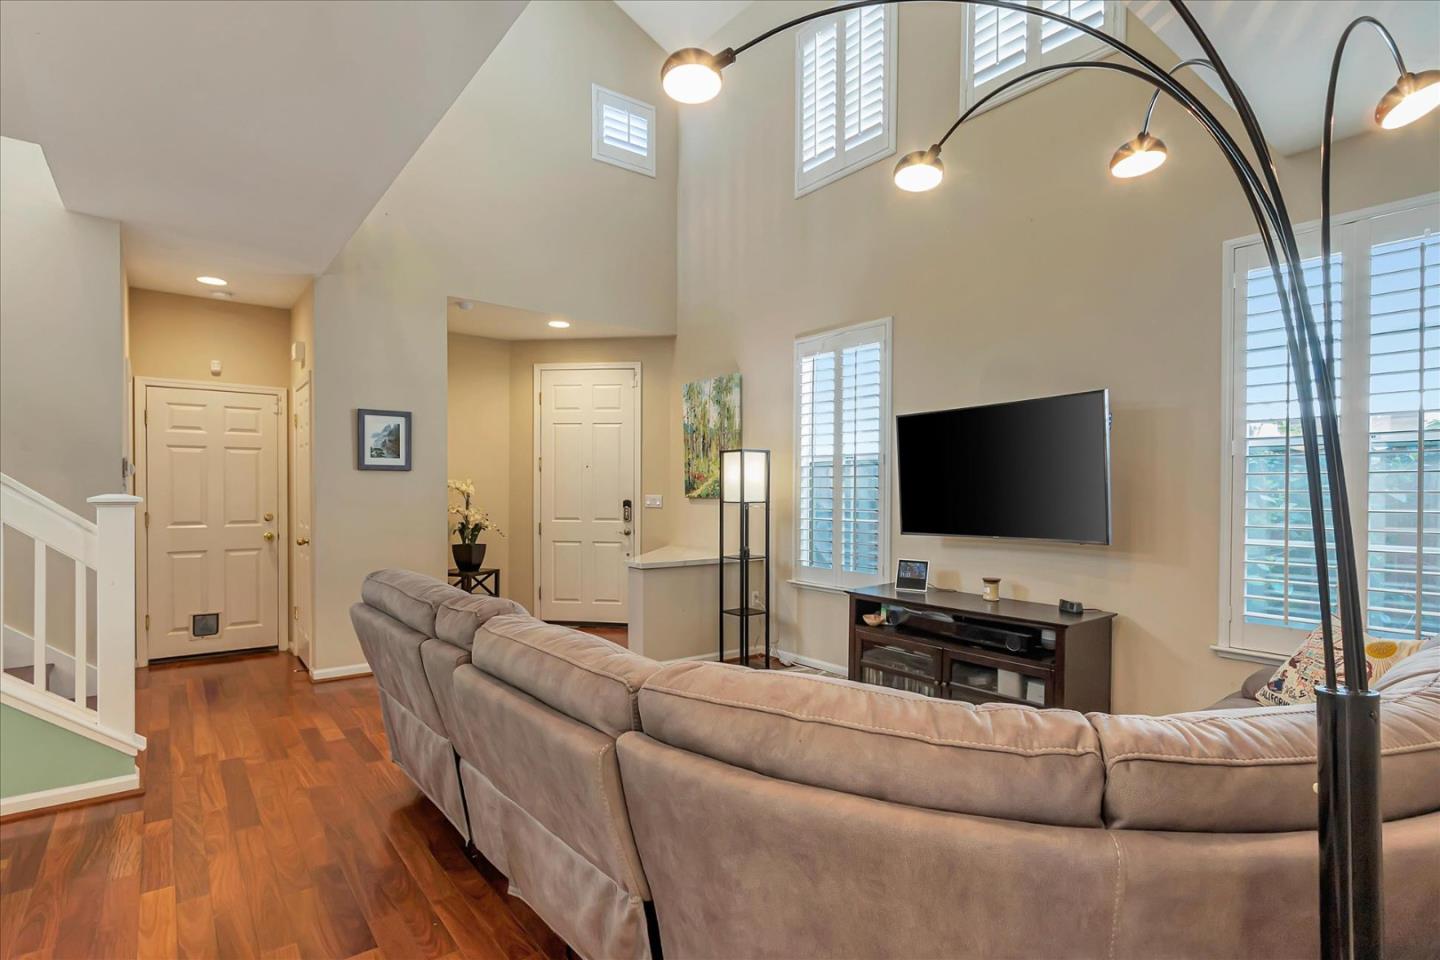
Beautifully updated and upgraded Classic Community home in Naglee Park! This is the best floorplan of this small development, remodeled with impeccable taste. Enjoy the extra high vaulted ceilings with high second-story windows making it light and bright. Brazilian cherry flooring and plantation shutters give this home a very warm and inviting look. The kitchen was stylishly rebuilt to give extra counterspace with granite slab counters and a 6-burner Thermador range. Family room with gas fireplace, decorative stone wall and built-in wine bar. Second story includes 2 full and totally remodeled bathrooms, and the primary suite bedroom is large and open to the full bath with double sinks and a very large walk-in closet. Outside is a spacious paver patio with a redwood stained pergola surrounded by planting beds and mature landscaping, a great quiet space to enjoy the shade on a warm summer day. Close to downtown restaurants and theaters, SJSU, City Hall and the proposed Google Campus.
/u.realgeeks.media/sanjoserealestatepro/Header_Logo-min.png)
Additional Information
- Acres
- 0.06
- Age
- 25
- Amenities
- High Ceiling, Vaulted Ceiling, Walk-in Closet
- Association Fee
- $130
- Association Fee Includes
- Common Area Electricity, Insurance - Common Area, Maintenance - Road, Management Fee
- Bathroom Features
- Double Sinks, Half on Ground Floor, Primary - Stall Shower(s), Shower over Tub - 1, Stall Shower, Tile, Updated Bath
- Bedroom Description
- Primary Suite / Retreat, Walk-in Closet
- Building Name
- Classic Community
- Cooling System
- Central AC
- Days On Market
- Unknown
- Energy Features
- Double Pane Windows
- Family Room
- Kitchen / Family Room Combo
- Fence
- Fenced, Wood
- Fireplace Description
- Gas Log
- Floor Covering
- Hardwood, Tile
- Foundation
- Concrete Slab
- Garage Parking
- Attached Garage, Electric Car Hookup, Gate / Door Opener
- Heating System
- Central Forced Air - Gas
- Laundry Facilities
- Electricity Hookup (110V), Electricity Hookup (220V), Gas Hookup, In Garage, In Utility Room, Inside, Upper Floor
- Living Area
- 1,707
- Lot Description
- Grade - Level
- Lot Size
- 2,800
- Neighborhood
- Central San Jose
- Other Rooms
- Utility Room
- Other Utilities
- Natural Gas, Public Utilities
- Roof
- Tile
- Sewer
- Sewer - Public
- Style
- Contemporary
- View
- Neighborhood
- Zoning
- A-PD
Mortgage Calculator
 The data relating to real estate for sale on this display comes in part from the Internet Data Exchange program of the MLSListingsTM MLS system. Real estate listings held by brokerage firms other than Real Estate Company are marked with the Internet Data Exchange and detailed information about them includes the names of the listing brokers and listing agents.
Based on information from MLSListings MLS as of . All data, including all measurements and calculations of area, is obtained from various sources and has not been, and will not be, verified by broker or MLS. All information should be independently reviewed and verified for accuracy. Properties may or may not be listed by the office/agent presenting the information.
Copyright 2026 MLSListings Inc. All rights reserved