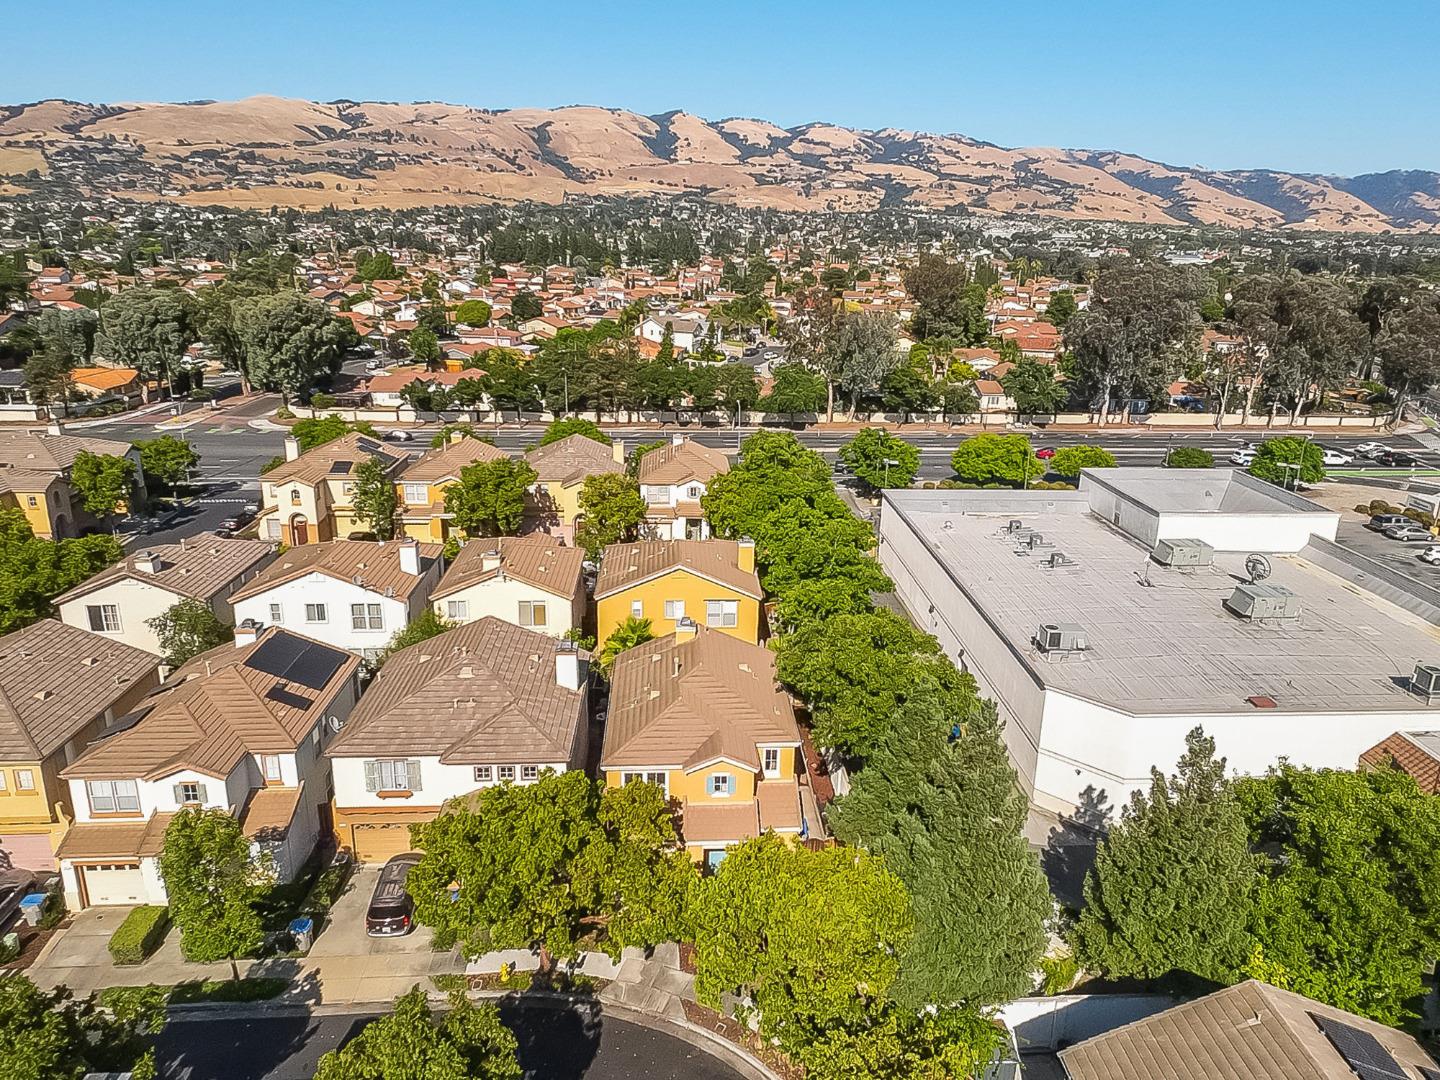
2766 Vineyard Park PL, San Jose, CA 95148
- $1,230,000
- 3
- BD
- 3
- BA
- 1,528
- SqFt




Listed by Nestor Icaza, 650-551-9899 from eXp Realty of California Inc
(If provided) CoList: from eXp Realty of California Inc
Sold listing courtesy of Ramana Reddy from CALH
- Sold Price
- $1,230,000
- List Price
- $1,198,000
- Closing Date
- Sep 12, 2023
- MLS#
- ML81935705
- Status
- SOLD
- Bedrooms
- 3
- Total Bathrooms
- 3
- Full Bathrooms
- 2
- Partial Bathrooms
- 1
- Sqft. of Residence
- 1,528
- Lot Size
- 3,036
- Listing Area
- Evergreen
- Year Built
- 1998
Property Description
Welcome home to Vineyard Park! Situated in one of the most desirable neighborhoods in Evergreen Valley. This 3 bd/ 2.5 bath home features a front solid wood door, bright open floor plan, high ceilings, & grand foyer entrance. A spacious family room with cozy gas fireplace and luxury plank hard wood floors throughout. Recessed lighting in the hallway areas. Kitchen with freshly painted cabinetry and plenty of storage space. Upstairs you'll find a large primary suite with oval soaking tub, glass stall shower, and walk in closet. Laundry room conveniently located on the top floor. Recent updates include new light fixtures in kitchen and bath, new bathroom faucets, door handles and hinges. Low maintenance backyard, concrete tile roof, and an attached 2 car garage. Low HOA $135 covers the front yard landscaping. Easy access to Top Public Schools, freeways, shopping malls, parks & restaurants. Stop looking, and start living here at Vineyard Park! *Virtual Staging Used in Photos*
/u.realgeeks.media/sanjoserealestatepro/Header_Logo-min.png)
Additional Information
- Acres
- 0.07
- Age
- 25
- Amenities
- High Ceiling
- Association Fee
- $135
- Association Fee Includes
- Insurance - Common Area, Maintenance - Common Area, Management Fee
- Bathroom Features
- Double Sinks, Half on Ground Floor, Primary - Oversized Tub, Primary - Stall Shower(s), Shower over Tub - 1, Solid Surface
- Bedroom Description
- Primary Suite / Retreat, Walk-in Closet
- Cooling System
- Window / Wall Unit
- Days On Market
- Unknown
- Energy Features
- Double Pane Windows
- Family Room
- Separate Family Room
- Fence
- Wood
- Fireplace Description
- Family Room, Gas Burning
- Floor Covering
- Laminate, Vinyl / Linoleum
- Foundation
- Concrete Slab
- Garage Parking
- Attached Garage, Off-Street Parking
- Heating System
- Central Forced Air
- Laundry Facilities
- Upper Floor
- Living Area
- 1,528
- Lot Size
- 3,036
- Neighborhood
- Evergreen
- Other Utilities
- Public Utilities
- Roof
- Concrete, Tile
- Sewer
- Sewer - Public
- Unincorporated Yn
- Yes
- Zoning
- A-PD
Mortgage Calculator
 The data relating to real estate for sale on this display comes in part from the Internet Data Exchange program of the MLSListingsTM MLS system. Real estate listings held by brokerage firms other than Real Estate Company are marked with the Internet Data Exchange and detailed information about them includes the names of the listing brokers and listing agents.
Based on information from MLSListings MLS as of . All data, including all measurements and calculations of area, is obtained from various sources and has not been, and will not be, verified by broker or MLS. All information should be independently reviewed and verified for accuracy. Properties may or may not be listed by the office/agent presenting the information.
Copyright 2026 MLSListings Inc. All rights reserved