1652 Fern Pine CT, San Jose, CA 95131
- $1,220,000
- 3
- BD
- 3
- BA
- 1,478
- SqFt




Listed by Paul Sabbagh, 510-599-0296 from Keller Williams Realty-Silicon Valley
(If provided) CoList: Casey Nguyen from Keller Williams Realty-Silicon Valley
Sold listing courtesy of Jing Hu from CBR
- Sold Price
- $1,220,000
- List Price
- $1,139,000
- Closing Date
- Aug 21, 2023
- MLS#
- ML81935708
- Status
- SOLD
- Bedrooms
- 3
- Total Bathrooms
- 3
- Full Bathrooms
- 2
- Partial Bathrooms
- 1
- Sqft. of Residence
- 1,478
- Lot Size
- 3,120
- Listing Area
- Berryessa
- Year Built
- 1985
Property Description
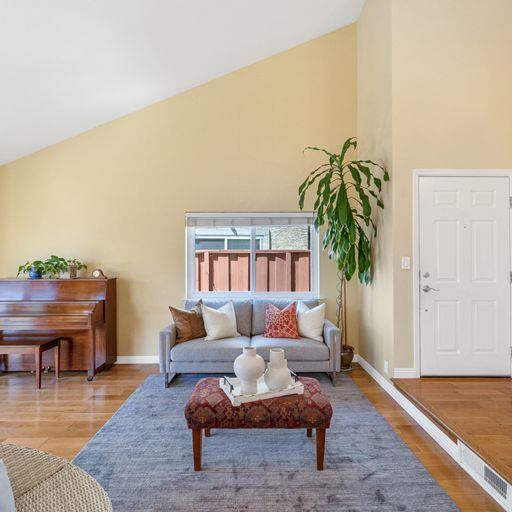
Welcome to 1652 Fernpine Ct, a stunning residence located in the heart of San Jose, California. This beautiful property offers an ideal combination of contemporary design, comfort, and functionality, making it a perfect place to call home. Upon entering, you will be greeted by an inviting foyer that leads into the spacious and open living area. The living room is bathed in natural light, creating a warm and inviting atmosphere. Adjacent to the living room is a stylishly designed kitchen, featuring modern appliances, and ample storage space. The property boasts 3 well-appointed bedrooms, providing plenty of space for family, guests, or a home office. Step outside to the backyard and discover an outdoor sanctuary. The landscaped yard is a perfect setting for outdoor activities, whether it's hosting barbecues, relaxing in the sun, or enjoying alfresco dining. This home is centrally located providing easy access to major highways, shopping centers, restaurants, parks, and schools.
/u.realgeeks.media/sanjoserealestatepro/Header_Logo-min.png)
Additional Information
- Acres
- 0.07
- Age
- 38
- Amenities
- High Ceiling, Vaulted Ceiling
- Association Fee
- $165
- Association Fee Includes
- Maintenance - Common Area, Maintenance - Road, Management Fee
- Bedroom Description
- Primary Suite / Retreat, Walk-in Closet
- Building Name
- Regency Park Estates
- Cooling System
- Central AC
- Days On Market
- Unknown
- Family Room
- Kitchen / Family Room Combo
- Floor Covering
- Carpet, Hardwood, Tile
- Foundation
- Crawl Space
- Garage Parking
- Attached Garage
- Heating System
- Central Forced Air - Gas
- Laundry Facilities
- In Garage, Washer / Dryer
- Living Area
- 1,478
- Lot Size
- 3,120
- Neighborhood
- Berryessa
- Other Utilities
- Public Utilities
- Roof
- Composition
- Sewer
- Sewer - Public
- Unincorporated Yn
- Yes
- Zoning
- A-PD
Mortgage Calculator
 The data relating to real estate for sale on this display comes in part from the Internet Data Exchange program of the MLSListingsTM MLS system. Real estate listings held by brokerage firms other than Real Estate Company are marked with the Internet Data Exchange and detailed information about them includes the names of the listing brokers and listing agents.
Based on information from MLSListings MLS as of . All data, including all measurements and calculations of area, is obtained from various sources and has not been, and will not be, verified by broker or MLS. All information should be independently reviewed and verified for accuracy. Properties may or may not be listed by the office/agent presenting the information.
Copyright 2026 MLSListings Inc. All rights reserved