5367 Silver Knoll CT, San Jose, CA 95138
- $1,510,000
- 3
- BD
- 2
- BA
- 2,332
- SqFt




Listed by Kerry Sexton, 408-476-4844 from Compass
(If provided) CoList: from
Sold listing courtesy of Isabella H Jin from AREII
- Sold Price
- $1,510,000
- List Price
- $1,548,000
- Closing Date
- Aug 30, 2023
- MLS#
- ML81935760
- Status
- SOLD
- Bedrooms
- 3
- Total Bathrooms
- 2
- Full Bathrooms
- 2
- Sqft. of Residence
- 2,332
- Year Built
- 1995
Property Description
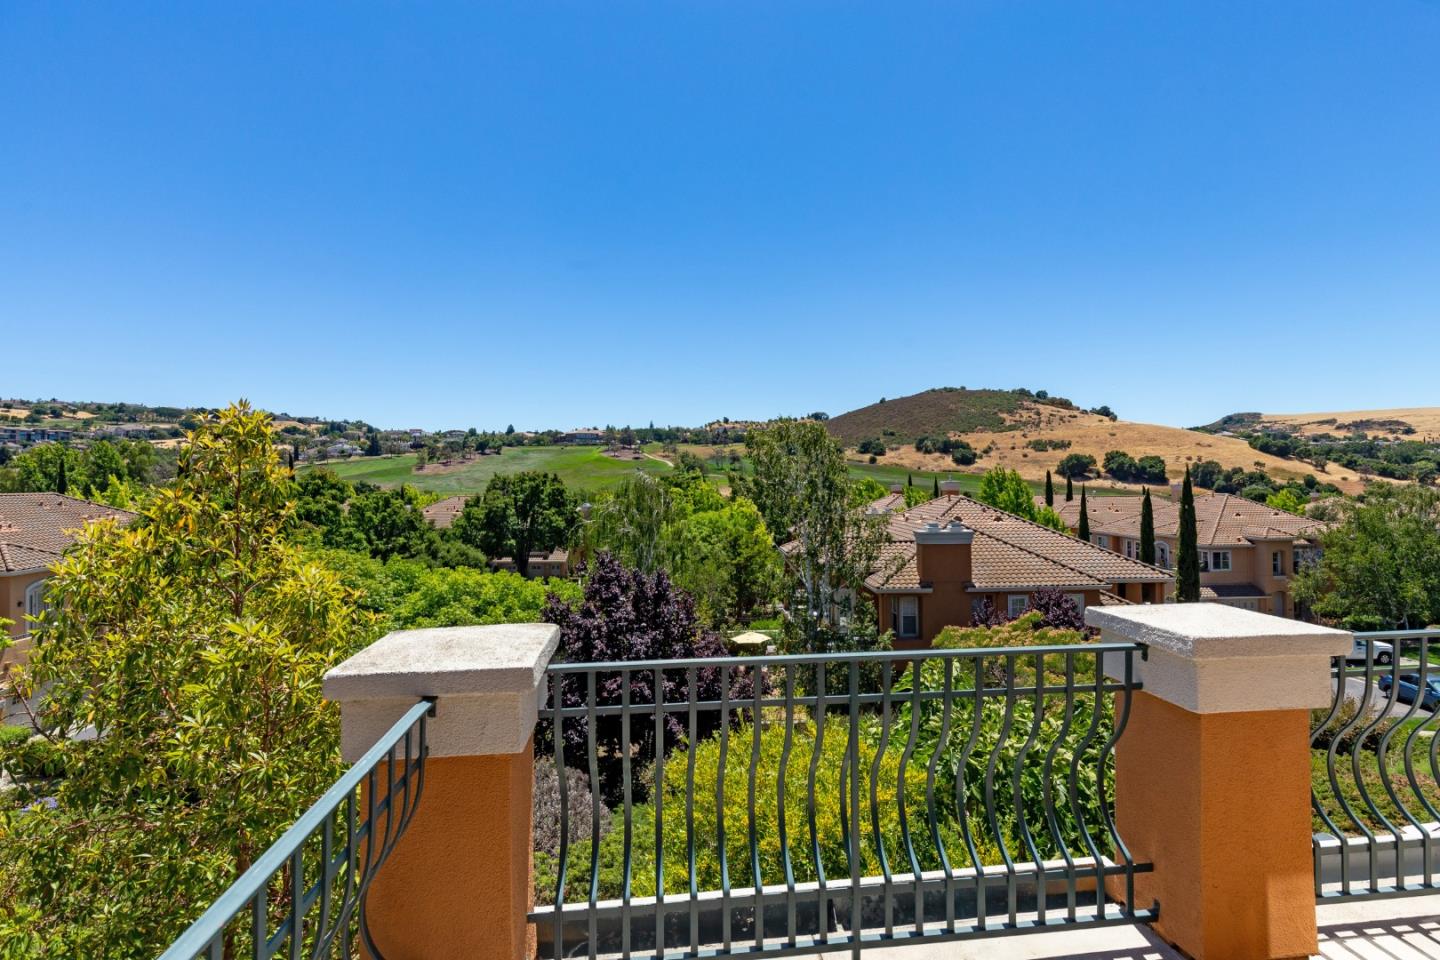
Simply stunning 3 bedroom, 2 bath condominium located in the Riviera Collection of Silver Creek Valley Country Club. Etrusca model with the largest floor plan consisting of 2332 sf of living space. This home has been meticulously maintained and is upgraded with the finest finishes. Chef's kitchen with granite counter tops, stainless steel appliances, tile backsplash, refinished soft close cabinetry, recessed & pendant lighting and oversized scratch proof sink. Remote blinds in kitchen & family room with heat reduction window film on all golf course facing windows. The large primary suite has a beautifully updated bath with quartz counter tops, oversized shower, large tub and walk-in closet with custom shelving. Additional amenities include: crown molding, recessed lighting, ceiling fans, updated cabinet hardware & fixtures and custom cabinetry in the family room and office. One of the best locations in Riviera with beautiful views of the golf course & clubhouse! Welcome Home!
/u.realgeeks.media/sanjoserealestatepro/Header_Logo-min.png)
Additional Information
- Age
- 28
- Amenities
- High Ceiling, Walk-in Closet
- Association Fee
- $696
- Association Fee Includes
- Common Area Electricity, Common Area Gas, Exterior Painting, Insurance - Common Area, Maintenance - Common Area, Management Fee, Pool, Spa, or Tennis, Reserves, Roof, Security Service
- Bathroom Features
- Double Sinks, Primary - Oversized Tub, Primary - Stall Shower(s), Shower over Tub - 1, Updated Bath
- Building Name
- Riviera at Silver Creek
- Cooling System
- Central AC
- Days On Market
- Unknown
- Family Room
- Separate Family Room
- Fireplace Description
- Living Room
- Floor Covering
- Carpet, Hardwood, Tile
- Foundation
- Concrete Slab
- Garage Parking
- Attached Garage, Guest / Visitor Parking, Parking Restrictions
- Heating System
- Central Forced Air - Gas
- Laundry Facilities
- Inside, Tub / Sink
- Living Area
- 2,332
- Neighborhood
- Evergreen
- Other Utilities
- Public Utilities
- Pool Description
- Community Facility
- Roof
- Tile
- Sewer
- Sewer Connected
- Style
- Mediterranean
- Unincorporated Yn
- Yes
- View
- View of Golf Course, Neighborhood
- Year Built
- 1995
- Zoning
- A-PD
Mortgage Calculator
 The data relating to real estate for sale on this display comes in part from the Internet Data Exchange program of the MLSListingsTM MLS system. Real estate listings held by brokerage firms other than Real Estate Company are marked with the Internet Data Exchange and detailed information about them includes the names of the listing brokers and listing agents.
Based on information from MLSListings MLS as of . All data, including all measurements and calculations of area, is obtained from various sources and has not been, and will not be, verified by broker or MLS. All information should be independently reviewed and verified for accuracy. Properties may or may not be listed by the office/agent presenting the information.
Copyright 2026 MLSListings Inc. All rights reserved