12826 Lantana AVE, Saratoga, CA 95070
- $2,650,000
- 4
- BD
- 2
- BA
- 2,154
- SqFt




Listed by Umang Sanchorawala, 650-960-5363 from Compass
(If provided) CoList: from
Sold listing courtesy of Ella Sun from COMPS
- Sold Price
- $2,650,000
- List Price
- $2,298,000
- Closing Date
- Aug 22, 2023
- MLS#
- ML81935765
- Status
- SOLD
- Bedrooms
- 4
- Total Bathrooms
- 2
- Full Bathrooms
- 2
- Sqft. of Residence
- 2,154
- Lot Size
- 11,100
- Listing Area
- Campbell
- Year Built
- 1952
Property Description
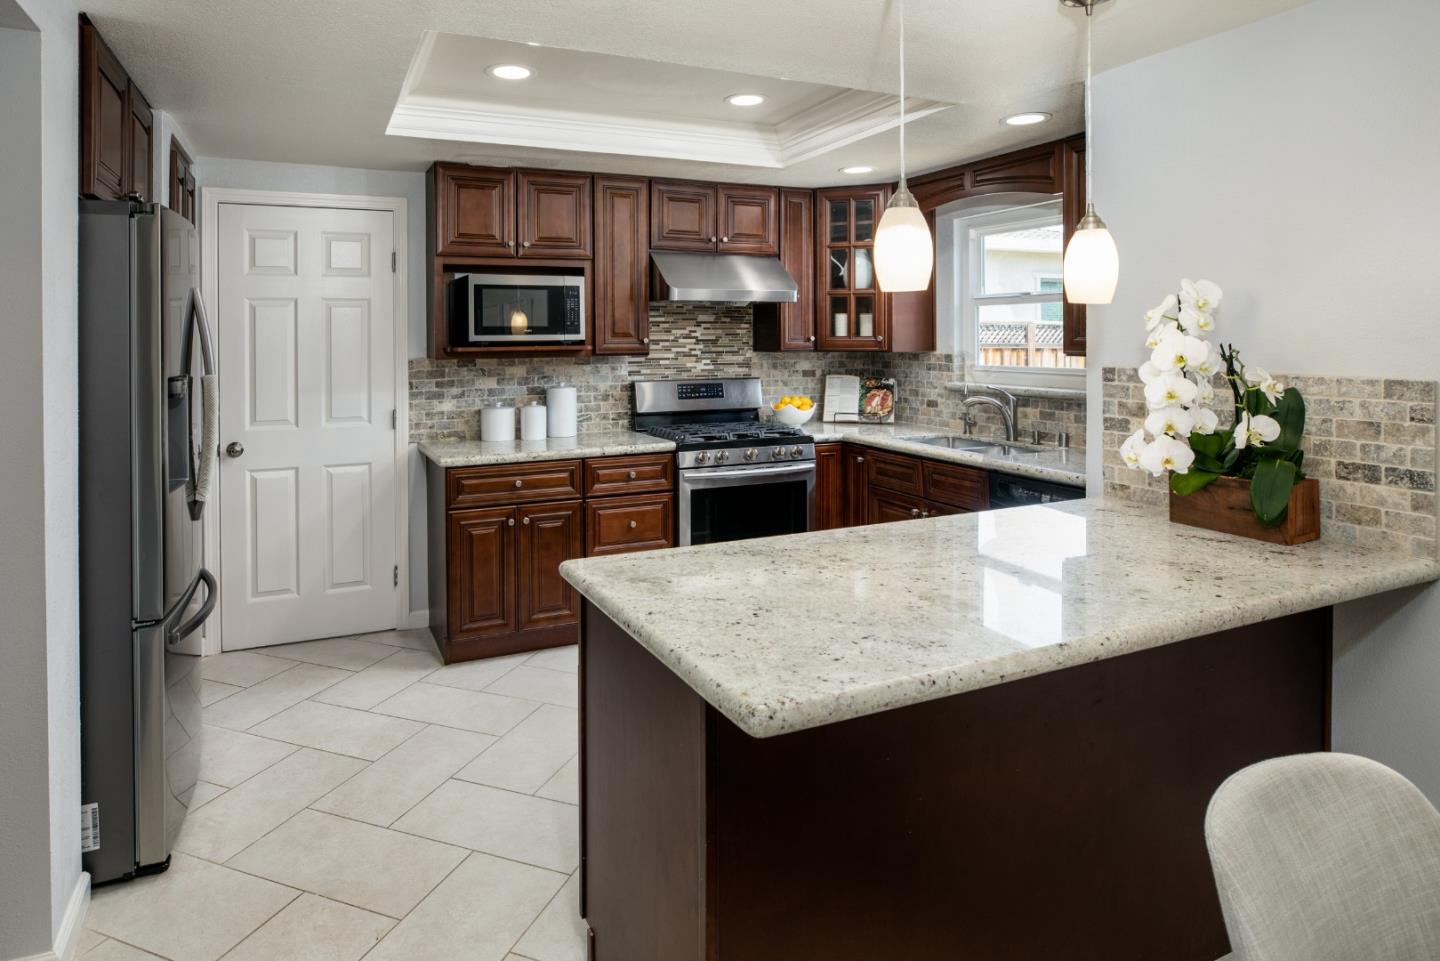
Nestled in a desirable West San Jose neighborhood, this beautifully remodeled 4-bedroom, 2-bathroom executive home offers a serene and private setting. Warmly accented by engineered hardwood floors, recess lights, updated bathrooms, and a kitchen, the home exudes elegance and openness. The chef's kitchen seamlessly connects to the dining area, allowing for easy entertainment. Abundant natural light fills the home through windows and sliding doors in the family room. Four bedrooms located in a separate wing offer privacy from shared spaces; in addition, the expansive lots span over 11,100 SF, which offers a raised deck and matured fruit trees, providing an oasis perfect for relaxing gardening and outdoor recreation. The rare 3-car garage provides ample storage space. Easy access to Highway 85, 17, 9, 280, Lawrence, and San Tomas Expressway. Located close to Baker Elementary, Harker School, YMCA, Swim Club, West Gate Shopping Center, restaurants, and More.
/u.realgeeks.media/sanjoserealestatepro/Header_Logo-min.png)
Additional Information
- Acres
- 0.25
- Age
- 71
- Amenities
- Walk-in Closet
- Bathroom Features
- Double Sinks, Primary - Stall Shower(s), Shower and Tub, Tile, Updated Bath
- Bedroom Description
- Walk-in Closet
- Cooling System
- Central AC
- Days On Market
- Unknown
- Energy Features
- Double Pane Windows, Tankless Water Heater, Thermostat Controller
- Family Room
- Separate Family Room
- Fence
- Fenced, Gate
- Fireplace Description
- Family Room, Gas Starter, Living Room, Wood Burning
- Floor Covering
- Tile, Other
- Foundation
- Concrete Perimeter and Slab
- Garage Parking
- Detached Garage, Gate / Door Opener, On Street, Room for Oversized Vehicle
- Heating System
- Central Forced Air - Gas
- Laundry Facilities
- In Utility Room, Inside, Washer / Dryer
- Living Area
- 2,154
- Lot Size
- 11,100
- Neighborhood
- Campbell
- Other Rooms
- Utility Room
- Other Utilities
- Public Utilities
- Roof
- Composition
- Sewer
- Sewer Connected
- Zoning
- R1-5
Mortgage Calculator
 The data relating to real estate for sale on this display comes in part from the Internet Data Exchange program of the MLSListingsTM MLS system. Real estate listings held by brokerage firms other than Real Estate Company are marked with the Internet Data Exchange and detailed information about them includes the names of the listing brokers and listing agents.
Based on information from MLSListings MLS as of . All data, including all measurements and calculations of area, is obtained from various sources and has not been, and will not be, verified by broker or MLS. All information should be independently reviewed and verified for accuracy. Properties may or may not be listed by the office/agent presenting the information.
Copyright 2026 MLSListings Inc. All rights reserved