14320 Lutheria WAY, Saratoga, CA 95070
- $6,000,000
- 5
- BD
- 6
- BA
- 4,998
- SqFt




Listed by Anita Hunter, 408-930-1265 from Compass
(If provided) CoList: from
Sold listing courtesy of Stella Rosh from APR
- Sold Price
- $6,000,000
- List Price
- $5,998,000
- Closing Date
- Sep 19, 2023
- MLS#
- ML81935875
- Status
- SOLD
- Bedrooms
- 5
- Total Bathrooms
- 6
- Full Bathrooms
- 5
- Partial Bathrooms
- 1
- Sqft. of Residence
- 4,998
- Lot Size
- 20,865
- Listing Area
- Saratoga
- Year Built
- 2004
Property Description
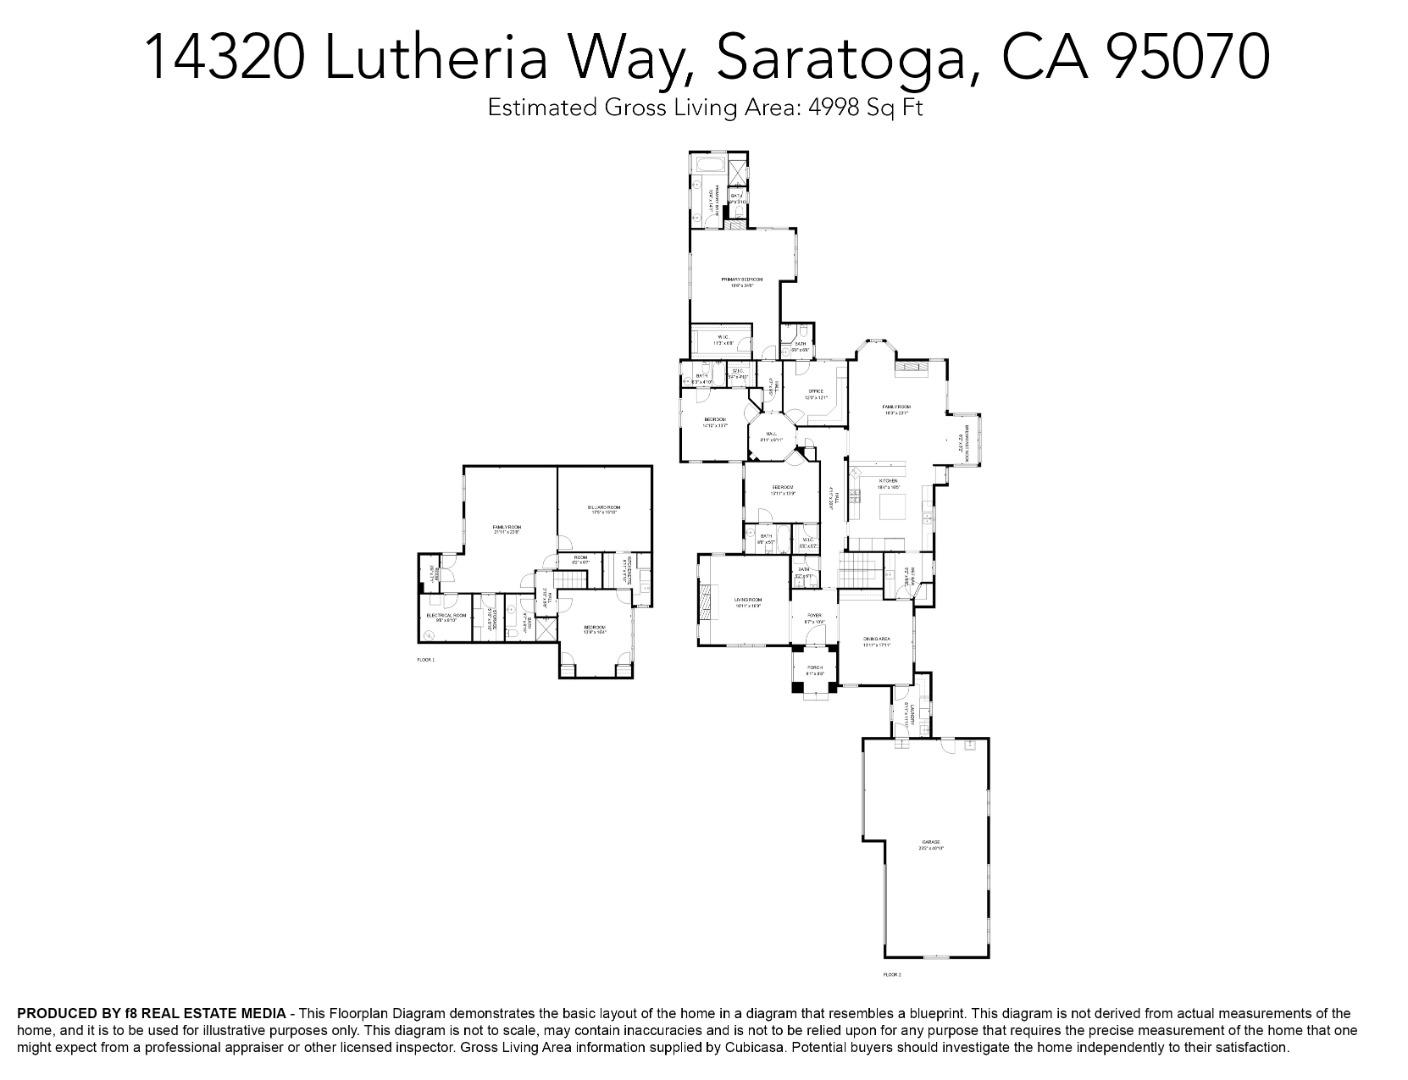
Elegant, custom home built only 19 yrs ago. Approx 5,000sf on a flat half acre with Saratoga Schools, 4 car garage, genuine slate roof & copper gutters. A one-owner house, this residence was designed & built with pride & exquisite craftsmanship and has been maintained with care. At the crest of one of Saratoga's most desirable streets, it is in a quiet neighborhood with gorgeous views from the backyard. High ceilings with beautiful crown molding. 3 fireplaces, custom cabinetry, built-in bookcases, solid wood doors, double-pane wood windows, and Brazilian cherry hardwood floors. Radiant floor heating, built-in vacuum, sound, and fire/security systems. All 5 bedrooms have en-suite bathrooms. Basement includes a kitchenette, bedroom, bathroom, great room & wine room. High-end appliances, island, and butler's pantry. Elegantly landscaped with shade trees and perennial gardens with built-in BBQ, spa, pool, gas firepit, all beautifully lighted for evening enjoyment. Appointment only.
/u.realgeeks.media/sanjoserealestatepro/Header_Logo-min.png)
Additional Information
- Acres
- 0.48
- Age
- 19
- Amenities
- Built-in Vacuum, High Ceiling, Skylight, Vaulted Ceiling, Walk-in Closet
- Bathroom Features
- Double Sinks
- Bedroom Description
- More than One Bedroom on Ground Floor, Walk-in Closet
- Cooling System
- Ceiling Fan, Whole House / Attic Fan
- Days On Market
- Unknown
- Energy Features
- Ceiling Insulation, Double Pane Windows, Solar Power, Thermostat Controller, Walls Insulated
- Family Room
- Separate Family Room
- Fence
- Fenced Back, Wood
- Fireplace Description
- Family Room, Gas Log, Gas Starter, Insert, Living Room, Outside, Primary Bedroom, Wood Burning
- Floor Covering
- Hardwood, Marble, Travertine
- Foundation
- Concrete Perimeter
- Garage Parking
- Attached Garage
- Heating System
- Fireplace, Radiant, Radiant Floors
- Laundry Facilities
- Electricity Hookup (220V), Gas Hookup, In Utility Room
- Living Area
- 4,998
- Lot Size
- 20,865
- Neighborhood
- Saratoga
- Other Rooms
- Basement - Finished, Bonus / Hobby Room, Great Room, Media / Home Theater, Recreation Room, Wine Cellar / Storage, Other
- Other Utilities
- Individual Electric Meters, Individual Gas Meters, Natural Gas, Public Utilities, Solar Panels - Owned
- Pool Description
- Pool - Heated, Pool - In Ground, Pool - Sweep
- Roof
- Slate
- Sewer
- Sewer Connected
- Style
- Custom
- Unincorporated Yn
- Yes
- View
- View of Mountains
- Zoning
- R120
Mortgage Calculator
 The data relating to real estate for sale on this display comes in part from the Internet Data Exchange program of the MLSListingsTM MLS system. Real estate listings held by brokerage firms other than Real Estate Company are marked with the Internet Data Exchange and detailed information about them includes the names of the listing brokers and listing agents.
Based on information from MLSListings MLS as of . All data, including all measurements and calculations of area, is obtained from various sources and has not been, and will not be, verified by broker or MLS. All information should be independently reviewed and verified for accuracy. Properties may or may not be listed by the office/agent presenting the information.
Copyright 2026 MLSListings Inc. All rights reserved