1867 Huxley CT, San Jose, CA 95125
- $960,000
- 2
- BD
- 2
- BA
- 1,071
- SqFt





Listed by Simin Malek, 408-499-4001 from Coldwell Banker Realty
(If provided) CoList: from
Sold listing courtesy of RECIP from RCIP
- Sold Price
- $960,000
- List Price
- $898,000
- Closing Date
- Aug 18, 2023
- MLS#
- ML81935878
- Status
- SOLD
- Bedrooms
- 2
- Total Bathrooms
- 2
- Full Bathrooms
- 2
- Sqft. of Residence
- 1,071
- Year Built
- 1984
Property Description
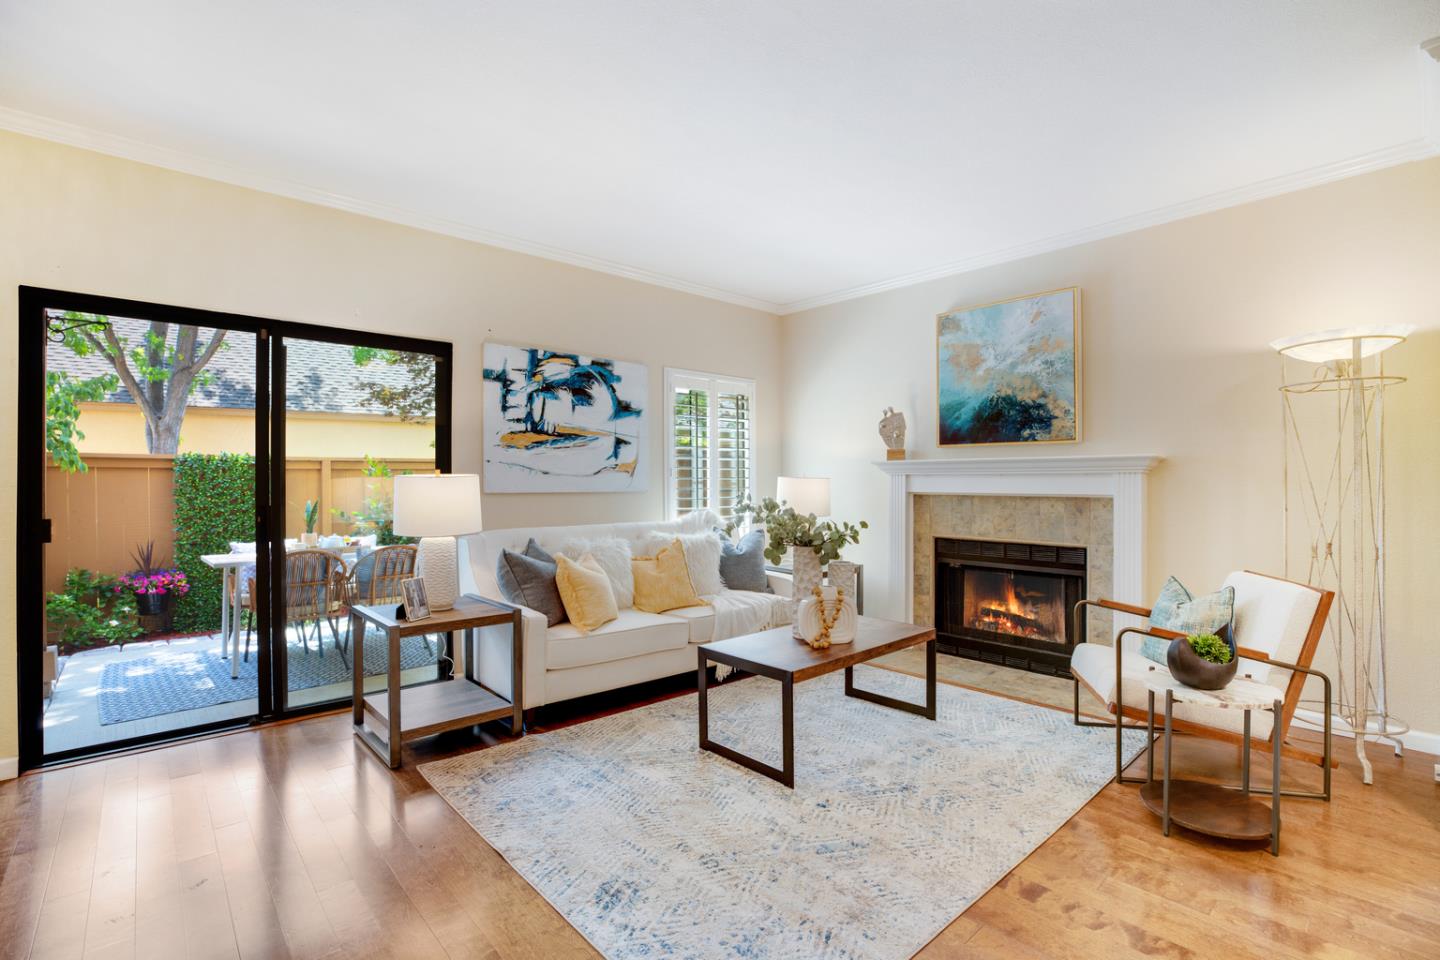
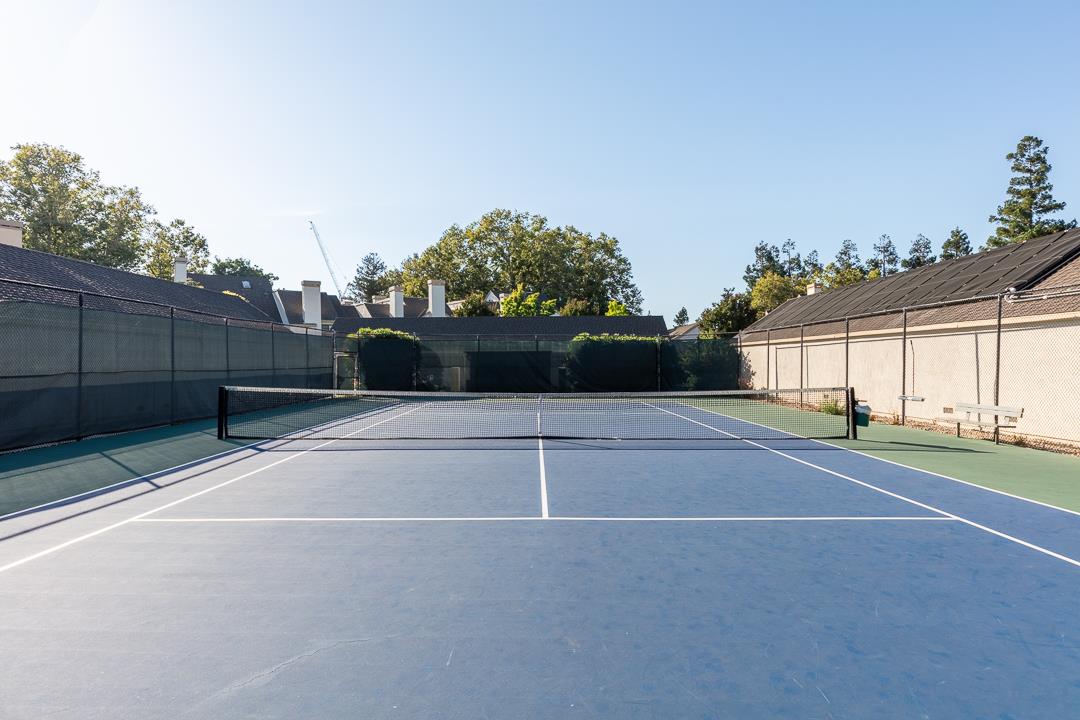
Come Home to this gorgeous 2 bed/2 full bath, Sought after One Level floor plan in beautiful Hamilton Place Complex! Lovely with two spacious & beautifully landscaped front & back patios* Inviting living room, gas fireplace w/custom mantel, views & sliding door access to private back patio w/storage cabinet* crown moldings throughout* plantation shutters* Brand New i designer dining & entry lights*Master Sutie with double mirrored closets, granite vanity counter-top, oversized tub, views & access to patio*Inside Laundry, washer & dryer Included* wonderful kitchen open to dining area with ample cabinet & counter space, refrigerator included-one detached garage+one assigned covered parking& ample guest parking-Beautiful tree lined Hamilton Place complex with two swimming pools* hot tub* Recreation Room &tennis court. HOA dues cover water,garbage,insurance&more-Backs to Los Gatos walking trails, Minutes to Star-Bucks, Wholefood, Pruneyard shopping center. A must See! Will sell Fast!
/u.realgeeks.media/sanjoserealestatepro/Header_Logo-min.png)
Additional Information
- Age
- 39
- Association Fee
- $533
- Association Fee Includes
- Common Area Electricity, Common Area Gas, Exterior Painting, Garbage, Insurance, Insurance - Common Area, Insurance - Homeowners, Insurance - Liability, Insurance - Structure, Landscaping / Gardening, Maintenance - Common Area, Maintenance - Exterior, Maintenance - Road, Management Fee, Pool, Spa, or Tennis, Recreation Facility, Reserves, Sewer, Water, Water / Sewer
- Bathroom Features
- Oversized Tub, Primary - Oversized Tub, Showers over Tubs - 2+, Tubs - 2+
- Bedroom Description
- Ground Floor Bedroom, More than One Bedroom on Ground Floor, Primary Bedroom on Ground Floor, Walk-in Closet
- Building Name
- The Hamilton Place
- Cooling System
- Central AC
- Days On Market
- Unknown
- Energy Features
- Double Pane Windows, Walls Insulated
- Family Room
- No Family Room
- Fence
- Fenced, Fenced Back, Fenced Front, Gate, Wood
- Fireplace Description
- Gas Burning, Living Room
- Foundation
- Concrete Slab
- Garage Parking
- Assigned Spaces, Carport, Common Parking Area, Detached Garage, Gate / Door Opener, Guest / Visitor Parking
- Heating System
- Forced Air, Gas
- Laundry Facilities
- Electricity Hookup (220V), Inside, Washer / Dryer
- Living Area
- 1,071
- Neighborhood
- Campbell
- Other Rooms
- Storage
- Other Utilities
- Public Utilities
- Pool Description
- Cabana / Dressing Room, Community Facility, Pool - Fenced, Pool - Heated, Pool - In Ground, Spa / Hot Tub
- Roof
- Composition
- Sewer
- Sewer Connected
- Style
- Contemporary
- Unincorporated Yn
- Yes
- Year Built
- 1984
- Zoning
- R1
Mortgage Calculator
 The data relating to real estate for sale on this display comes in part from the Internet Data Exchange program of the MLSListingsTM MLS system. Real estate listings held by brokerage firms other than Real Estate Company are marked with the Internet Data Exchange and detailed information about them includes the names of the listing brokers and listing agents.
Based on information from MLSListings MLS as of . All data, including all measurements and calculations of area, is obtained from various sources and has not been, and will not be, verified by broker or MLS. All information should be independently reviewed and verified for accuracy. Properties may or may not be listed by the office/agent presenting the information.
Copyright 2026 MLSListings Inc. All rights reserved