1540 Tarrytown ST, San Mateo, CA 94402
- $2,700,000
- 4
- BD
- 2
- BA
- 1,800
- SqFt




Listed by Timothy Foy, 650-387-5078 from Midtown Realty
(If provided) CoList: Ryan Eltherington from Midtown Realty
Sold listing courtesy of Monica Chung from AJ&C
- Sold Price
- $2,700,000
- List Price
- $2,695,000
- Closing Date
- Sep 01, 2023
- MLS#
- ML81935944
- Status
- SOLD
- Bedrooms
- 4
- Total Bathrooms
- 2
- Full Bathrooms
- 2
- Sqft. of Residence
- 1,800
- Lot Size
- 7,810
- Listing Area
- The Highlands / Ticonderoga
- Year Built
- 1959
Property Description
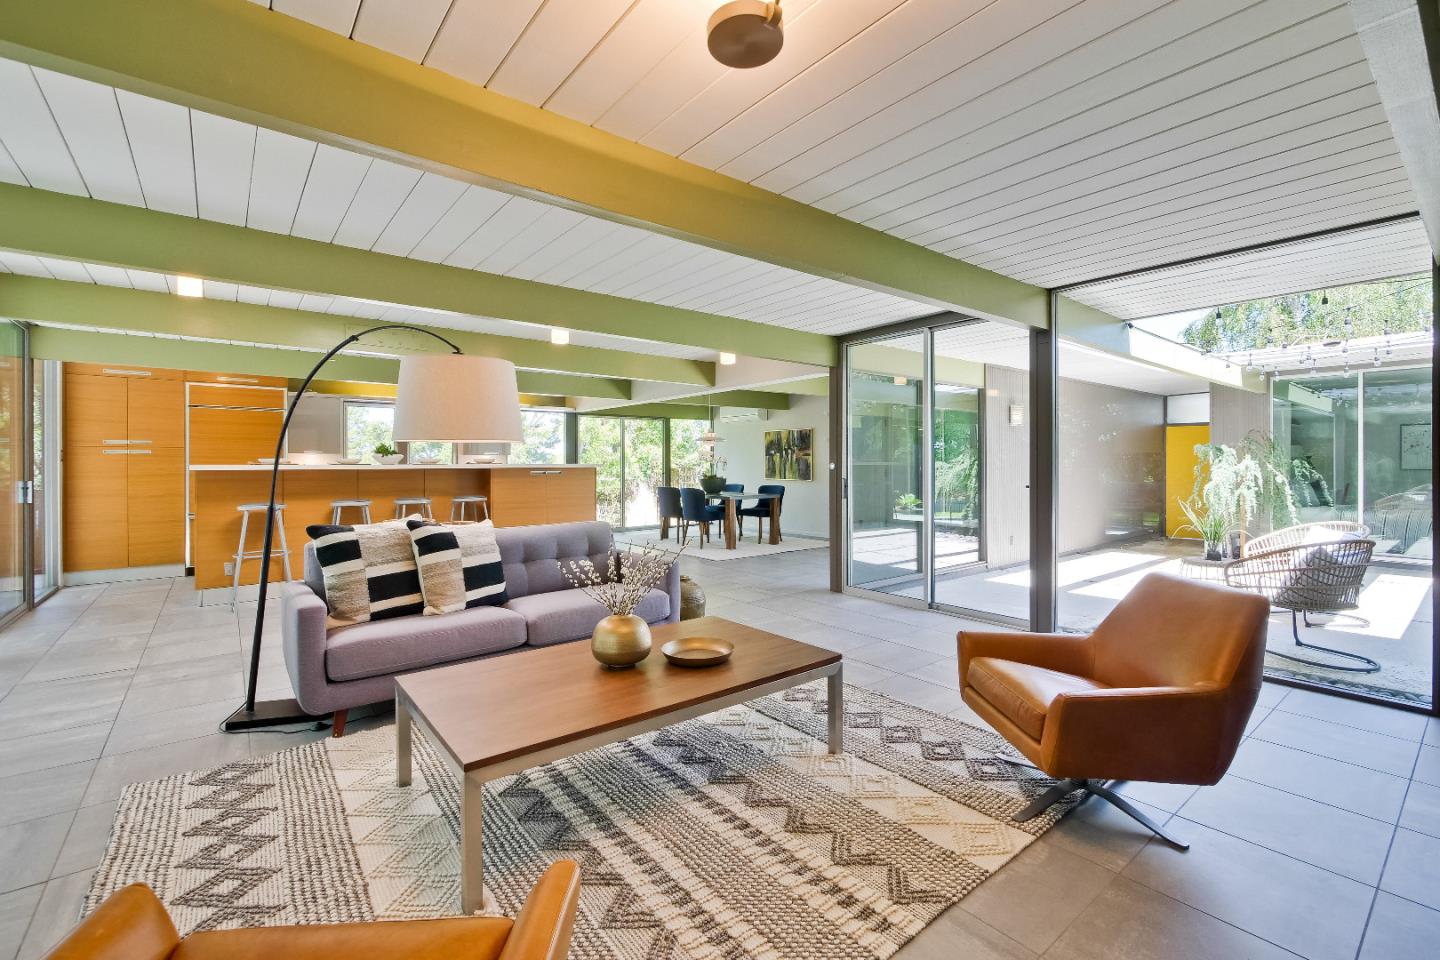
It's known as the 'Citrus house' by locals due to it's accent colors. Come, see and enjoy this absolutely stunning atrium Eichler located in the desirable Highlands community with filter views of the San Francisco Bay. Outstanding open floor plan featuring a chefs kitchen, spacious great room, large dining area and walls of windows providing seamless indoor/outdoor integration. Serene primary suite with beautifully remodeled bathroom, abundant closet space, and dedicated access to the backyard. An additional three generously sized bedrooms, one ideally configured with a designer Murphy bed that doubles as a guest room and home office. Spacious private backyard with beautiful, mature landscaping and multiple areas for entertainment, relaxation and play! Don't forget the Tonal home gym, wine fridge, and Tesla charger located in the two car garage. Truly a special home, ready to move in and enjoy California living at its finest!
/u.realgeeks.media/sanjoserealestatepro/Header_Logo-min.png)
Additional Information
- Acres
- 0.18
- Age
- 64
- Amenities
- Open Beam Ceiling
- Bathroom Features
- Double Sinks, Primary - Stall Shower(s), Shower over Tub - 1, Skylight, Solid Surface, Updated Bath
- Bedroom Description
- Primary Suite / Retreat
- Cooling System
- Multi-Zone, Window / Wall Unit, Other
- Days On Market
- Unknown
- Energy Features
- Double Pane Windows
- Family Room
- Other
- Fence
- Fenced Back, Wood
- Floor Covering
- Tile
- Foundation
- Concrete Slab
- Garage Parking
- Attached Garage, Off-Street Parking
- Heating System
- Heat Pump, Radiant
- Laundry Facilities
- Inside, Washer / Dryer
- Living Area
- 1,800
- Lot Size
- 7,810
- Neighborhood
- The Highlands / Ticonderoga
- Other Rooms
- Atrium
- Other Utilities
- Public Utilities
- Roof
- Other
- Sewer
- Sewer - Public
- Style
- Eichler, Modern / High Tech
- Unincorporated Yn
- Yes
- View
- Bay View
- Zoning
- R10008
Mortgage Calculator
 The data relating to real estate for sale on this display comes in part from the Internet Data Exchange program of the MLSListingsTM MLS system. Real estate listings held by brokerage firms other than Real Estate Company are marked with the Internet Data Exchange and detailed information about them includes the names of the listing brokers and listing agents.
Based on information from MLSListings MLS as of . All data, including all measurements and calculations of area, is obtained from various sources and has not been, and will not be, verified by broker or MLS. All information should be independently reviewed and verified for accuracy. Properties may or may not be listed by the office/agent presenting the information.
Copyright 2026 MLSListings Inc. All rights reserved