3211 Napa CT, San Jose, CA 95148
- $1,349,999
- 3
- BD
- 2
- BA
- 1,554
- SqFt








Listed by Quader Azim, 408-893-1394 from RE/MAX Synergy Group
(If provided) CoList: from
Sold listing courtesy of Tina T Nguyen from KWSN
- Sold Price
- $1,349,999
- List Price
- $1,258,888
- Closing Date
- Sep 25, 2023
- MLS#
- ML81935984
- Status
- SOLD
- Bedrooms
- 3
- Total Bathrooms
- 2
- Full Bathrooms
- 2
- Sqft. of Residence
- 1,554
- Lot Size
- 6,173
- Listing Area
- Evergreen
- Year Built
- 1971
Property Description
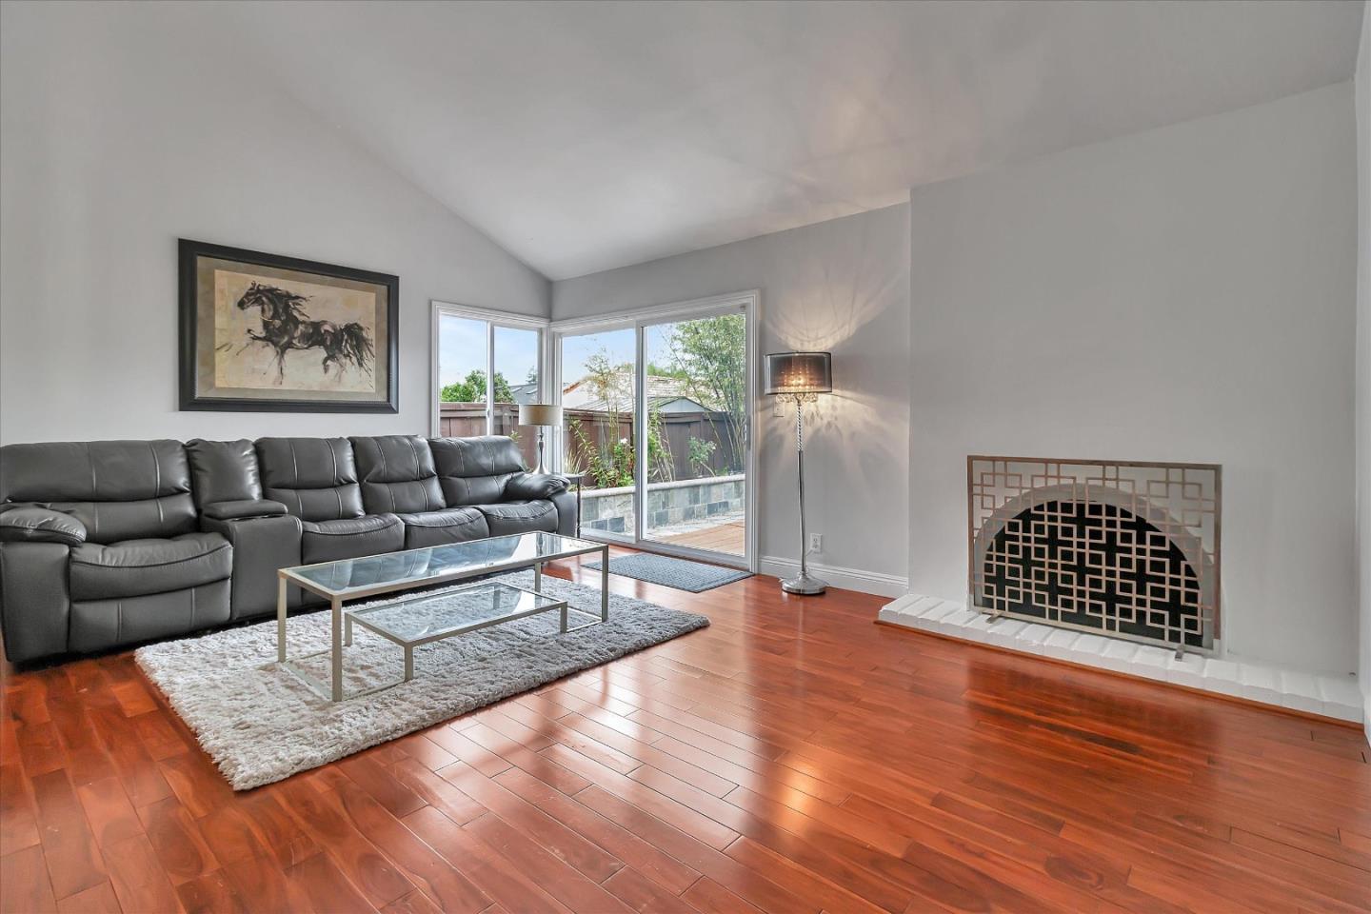
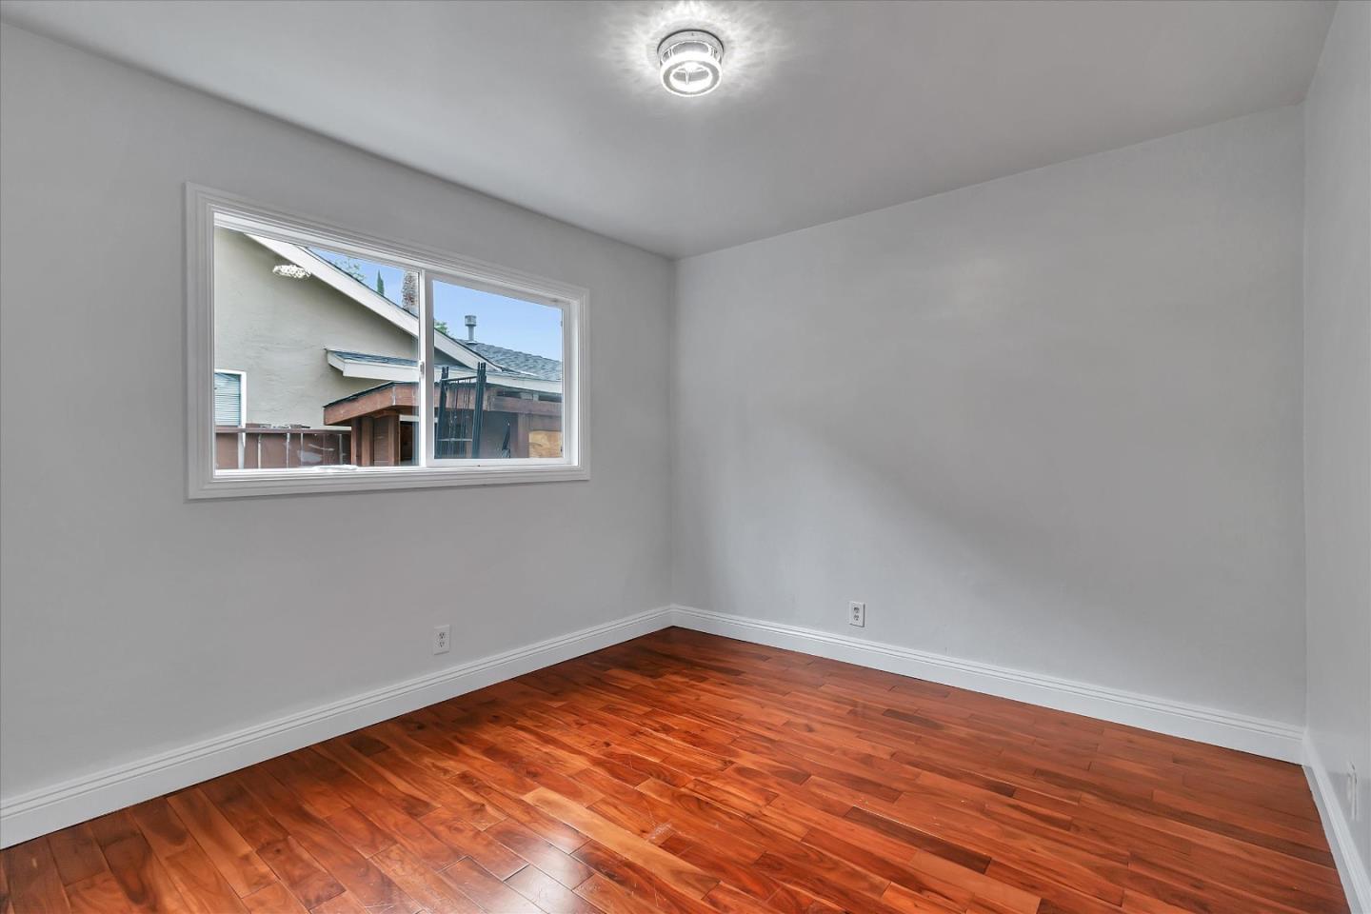
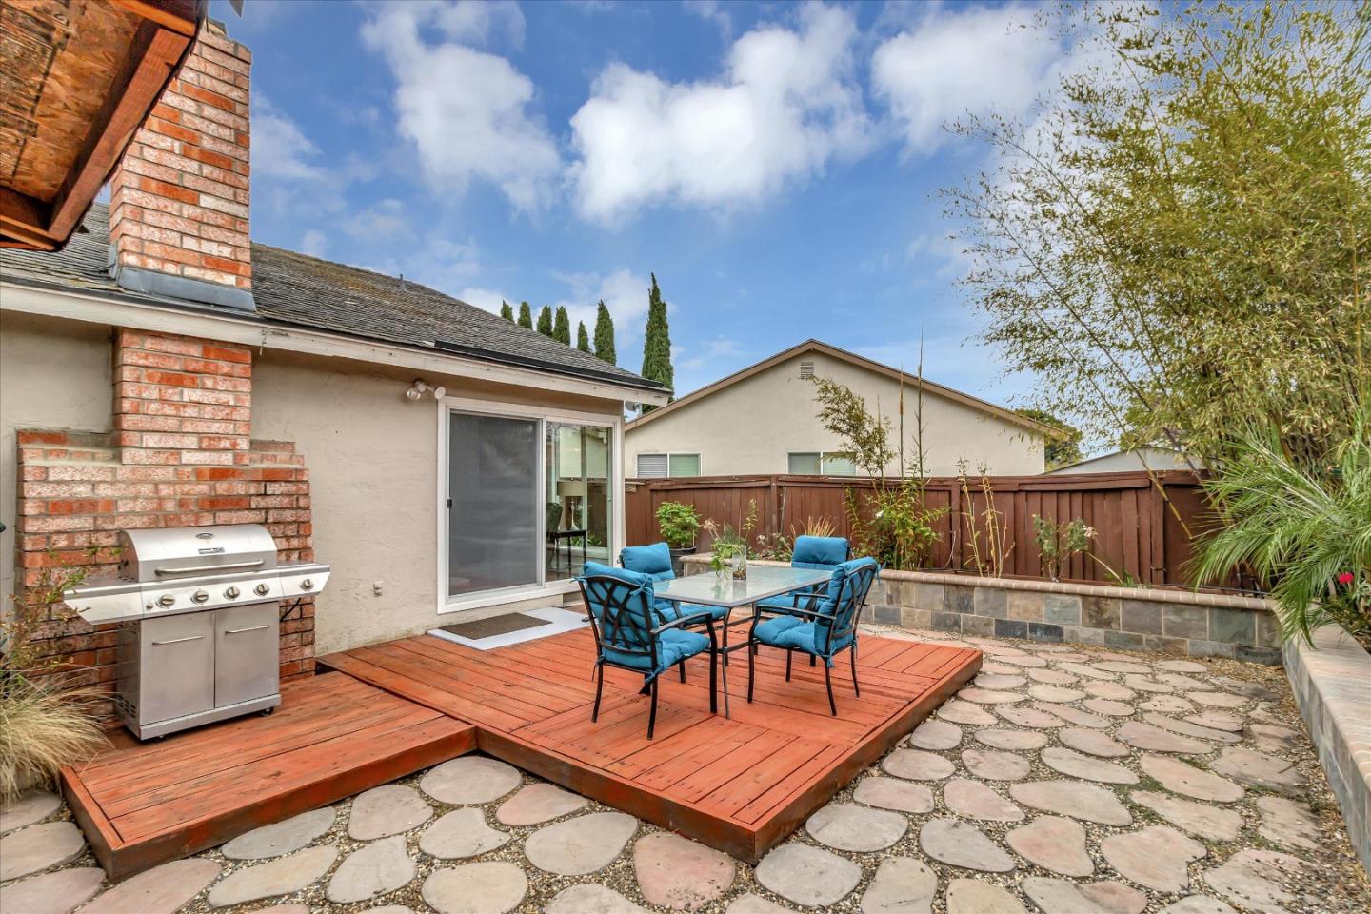
Welcome to this charming single-story home located in the highly desirable and sought-after Evergreen area of San Jose, 3 bedrooms 2 full bathrooms, living room with vaulted ceiling adjacent to the dining room and a separate family room complete with a cozy fireplace that sets the perfect ambiance for warmth and comfort, kitchen with granite countertops and SS appliances, the outdoor space is a true gem, featuring a delightful backyard complete with a deck and gazebo, this inviting oasis is tailor-made for creating cherished memories with family and friends, the fenced and gated front yard with a water fountain, is adorned with a vibrant array of flowers and plants, offering a serene spot to unwind after a busy day, newer central AC, top-rated schools: Cedar Grove Elementary School, Quimby Oak Middle School, with the option of attending Evergreen High School or Mt. Pleasant High School, convenience is a hallmark of this location, as it is just a short drive to Lake Cunningham Park, Raging Waters, Eastridge Mall, shops, and restaurants, and easy access to freeways 101 and 680, Do not miss this great opportunity! Virtual tour: https://vimeo.com/856838120
/u.realgeeks.media/sanjoserealestatepro/Header_Logo-min.png)
Additional Information
- Acres
- 0.14
- Age
- 52
- Amenities
- Vaulted Ceiling
- Bathroom Features
- Double Sinks
- Cooling System
- Central AC
- Days On Market
- Unknown
- Family Room
- Separate Family Room
- Fence
- Fenced
- Fireplace Description
- Wood Burning
- Floor Covering
- Laminate, Tile
- Foundation
- Crawl Space
- Garage Parking
- Attached Garage, Other
- Heating System
- Central Forced Air
- Laundry Facilities
- In Garage
- Living Area
- 1,554
- Lot Size
- 6,173
- Neighborhood
- Evergreen
- Other Utilities
- Public Utilities, Solar Panels - Leased
- Roof
- Shingle
- Sewer
- Sewer Connected
- Unincorporated Yn
- Yes
- View
- Court
- Zoning
- R1-8
Mortgage Calculator
 The data relating to real estate for sale on this display comes in part from the Internet Data Exchange program of the MLSListingsTM MLS system. Real estate listings held by brokerage firms other than Real Estate Company are marked with the Internet Data Exchange and detailed information about them includes the names of the listing brokers and listing agents.
Based on information from MLSListings MLS as of . All data, including all measurements and calculations of area, is obtained from various sources and has not been, and will not be, verified by broker or MLS. All information should be independently reviewed and verified for accuracy. Properties may or may not be listed by the office/agent presenting the information.
Copyright 2026 MLSListings Inc. All rights reserved