2 Farm RD, Los Altos, CA 94024
- $1,600,000
- 2
- BD
- 2
- BA
- 1,264
- SqFt




Listed by Kathy Bridgman, 650-868-7677 from Compass
(If provided) CoList: from
Sold listing courtesy of Ou Xiao from KWCU
- Sold Price
- $1,600,000
- List Price
- $1,595,900
- Closing Date
- Aug 10, 2023
- MLS#
- ML81936216
- Status
- SOLD
- Bedrooms
- 2
- Total Bathrooms
- 2
- Full Bathrooms
- 2
- Sqft. of Residence
- 1,264
- Lot Size
- 1,264
- Year Built
- 1973
Property Description
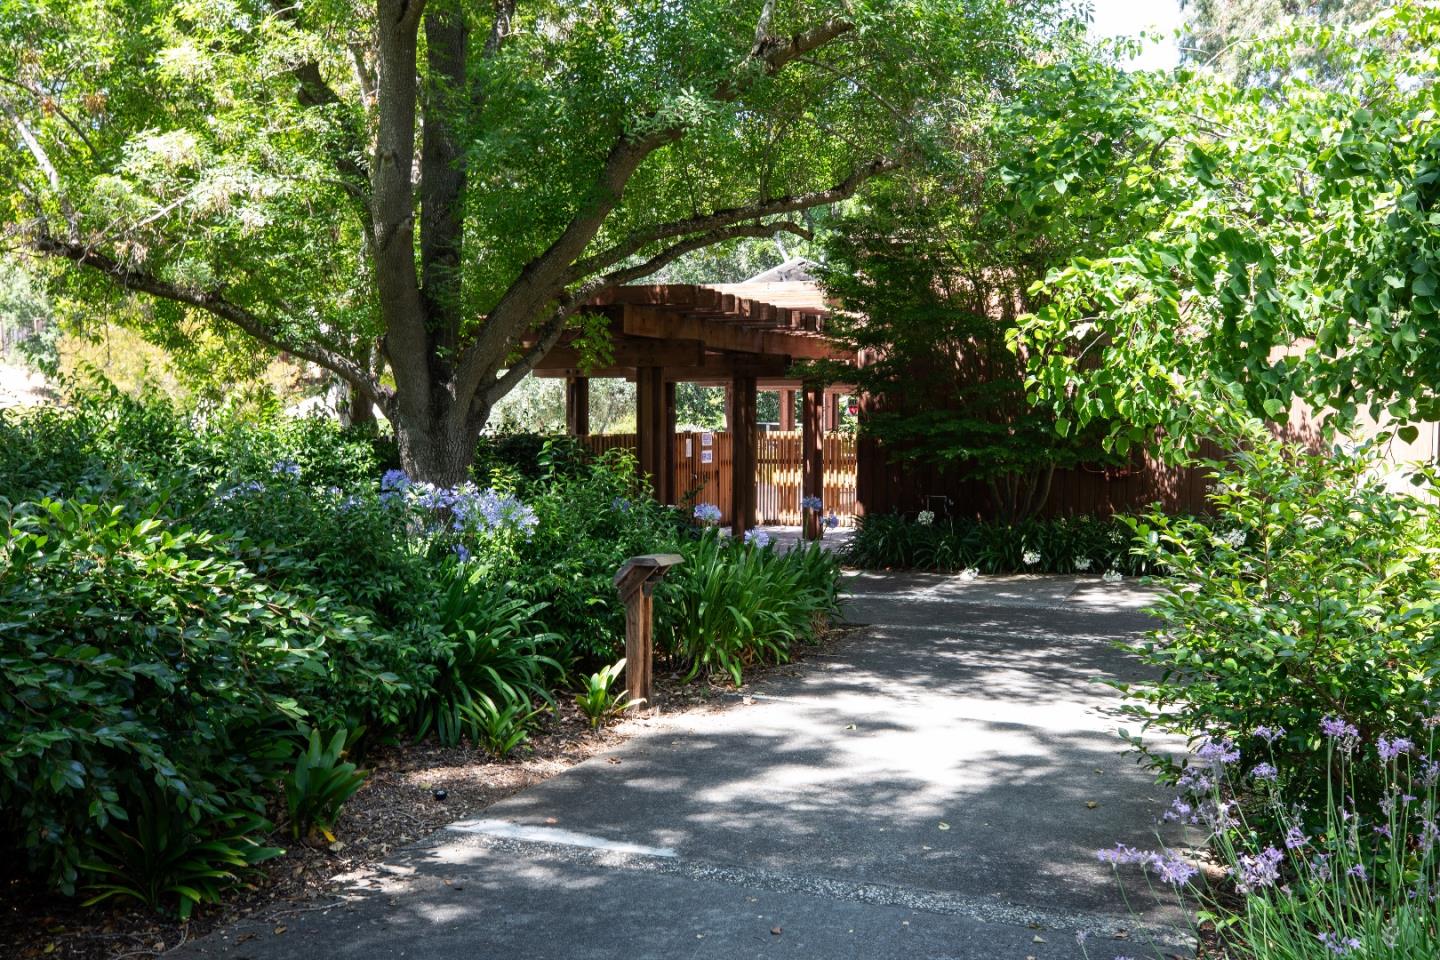
Ideal for individuals starting out, moving up, or seeking to downsize, this home seamlessly combines the comforts of a single-family home with the ease of townhome living. The 2-bedroom, 2-bath floor plan is thoughtfully designed on one level, boasting vaulted ceilings, fresh finishes, and beautiful wood floors, all complemented by the abundance of natural light filtering in through clerestory windows and sliding glass doors. Nestled at the rear of the Toyon Farms enclave, this home enjoys seclusion from neighboring properties, enveloped by the serenity of its natural surroundings. A fenced patio and spacious deck provide wonderful spots for fresh air living plus there is a community pool and clubhouse. Adding the finishing touch is access to acclaimed Cupertino schools plus minutes-away proximity to coffee shops, restaurants, and commuter routes to all of Silicon Valley. A rare offering not to be missed.
/u.realgeeks.media/sanjoserealestatepro/Header_Logo-min.png)
Additional Information
- Acres
- 0.03
- Age
- 50
- Amenities
- High Ceiling, Skylight
- Association Fee
- $714
- Association Fee Includes
- Common Area Electricity, Insurance - Common Area, Other
- Bathroom Features
- Full on Ground Floor, Granite, Primary - Stall Shower(s), Shower and Tub, Skylight, Tile, Tub
- Building Name
- Toyon Farms
- Cooling System
- Central AC
- Days On Market
- Unknown
- Energy Features
- Skylight
- Family Room
- No Family Room
- Fence
- Partial Fencing, Wood
- Fireplace Description
- Gas Burning, Gas Log, Gas Starter, Living Room
- Floor Covering
- Hardwood, Stone
- Foundation
- Concrete Perimeter
- Garage Parking
- Detached Garage, Gate / Door Opener, Guest / Visitor Parking
- Heating System
- Central Forced Air - Gas
- Laundry Facilities
- Inside
- Living Area
- 1,264
- Lot Size
- 1,264
- Neighborhood
- Highlands
- Other Utilities
- Individual Electric Meters, Individual Gas Meters
- Pool Description
- Community Facility, Pool - Fenced, Pool - In Ground
- Roof
- Composition
- Sewer
- Sewer - Public
- Unincorporated Yn
- Yes
- Year Built
- 1973
- Zoning
- R110
Mortgage Calculator
 The data relating to real estate for sale on this display comes in part from the Internet Data Exchange program of the MLSListingsTM MLS system. Real estate listings held by brokerage firms other than Real Estate Company are marked with the Internet Data Exchange and detailed information about them includes the names of the listing brokers and listing agents.
Based on information from MLSListings MLS as of . All data, including all measurements and calculations of area, is obtained from various sources and has not been, and will not be, verified by broker or MLS. All information should be independently reviewed and verified for accuracy. Properties may or may not be listed by the office/agent presenting the information.
Copyright 2026 MLSListings Inc. All rights reserved