11 Parkridge CT, Belmont, CA 94002
- $2,300,000
- 3
- BD
- 2
- BA
- 1,690
- SqFt




Listed by Anuja Krishnan, 650-520-1772 from KW Advisors
(If provided) CoList: from
Sold listing courtesy of Disen Cai RE Group from KWPEN
- Sold Price
- $2,300,000
- List Price
- $1,950,000
- Closing Date
- Aug 31, 2023
- MLS#
- ML81936297
- Status
- SOLD
- Bedrooms
- 3
- Total Bathrooms
- 2
- Full Bathrooms
- 2
- Sqft. of Residence
- 1,690
- Lot Size
- 4,218
- Listing Area
- Belmont Woods Etc.
- Year Built
- 1978
Property Description
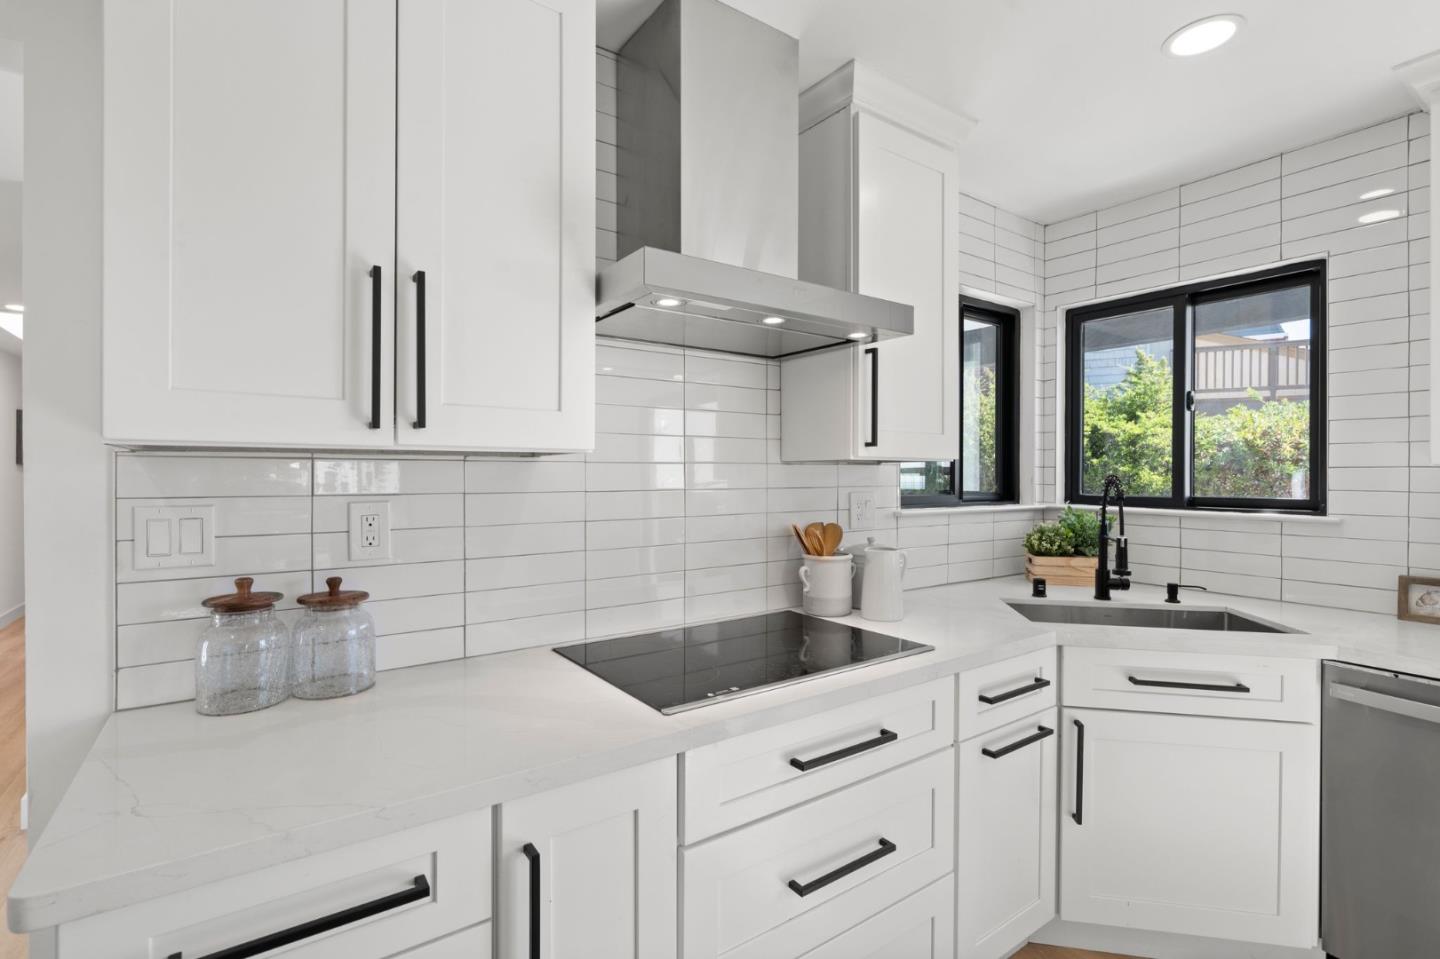
Hilltop home with a backyard facing the water-dog lake open space valley! This cozy home facing northeast in a cul-de-sac not only has breathtaking views, it also boasts an atrium with new deck space for entertainment. Enjoy the views from the remodeled kitchen with new smart GE Profile appliances, an oversized island and brand new cabinets and fixtures. Relax in the fireplace-equipped living room with the same views or entertain with the connected dining and backyard spaces. Luxuriate in the large master suite with double-doored entry, an accented wall, a walk-in closet and a remodeled bath with all new vanity, faucets, tub and shower stall. The yard features new metal grid fencing in the backyard for unobstructed views, horizontal privacy redwood fencing in the frontward and new paver patio for frontward entertainment. Other new features include new garage door and new dual panel Anderson windows . Excellent schools and short distance to library and Carlmont shopping center.
/u.realgeeks.media/sanjoserealestatepro/Header_Logo-min.png)
Additional Information
- Acres
- 0.10
- Age
- 45
- Amenities
- Skylight, Walk-in Closet
- Bathroom Features
- Double Sinks, Shower over Tub - 1, Skylight, Stall Shower, Tub in Primary Bedroom, Updated Bath
- Bedroom Description
- Primary Bedroom on Ground Floor, Walk-in Closet
- Cooling System
- None
- Days On Market
- Unknown
- Energy Features
- Double Pane Windows, Energy Star Appliances, Energy Star Lighting, Low Flow Shower, Low Flow Toilet, Skylight, Thermostat Controller, Walls Insulated
- Family Room
- No Family Room
- Fence
- Fenced Back, Fenced Front, Gate
- Fireplace Description
- Insert, Living Room
- Foundation
- Sealed Crawlspace
- Garage Parking
- Attached Garage
- Heating System
- Forced Air
- Laundry Facilities
- Dryer, In Garage, Washer
- Living Area
- 1,690
- Lot Size
- 4,218
- Neighborhood
- Belmont Woods Etc.
- Other Utilities
- Individual Electric Meters, Individual Gas Meters, Public Utilities
- Roof
- Wood Shakes / Shingles
- Sewer
- Sewer - Public
- Style
- Contemporary, Farm House
- Unincorporated Yn
- Yes
- View
- Forest / Woods, Valley View
- Zoning
- PD0000
Mortgage Calculator
 The data relating to real estate for sale on this display comes in part from the Internet Data Exchange program of the MLSListingsTM MLS system. Real estate listings held by brokerage firms other than Real Estate Company are marked with the Internet Data Exchange and detailed information about them includes the names of the listing brokers and listing agents.
Based on information from MLSListings MLS as of . All data, including all measurements and calculations of area, is obtained from various sources and has not been, and will not be, verified by broker or MLS. All information should be independently reviewed and verified for accuracy. Properties may or may not be listed by the office/agent presenting the information.
Copyright 2026 MLSListings Inc. All rights reserved