5125 Leigh AVE, San Jose, CA 95124
- $1,573,000
- 3
- BD
- 2
- BA
- 1,026
- SqFt




Listed by Marian Campoy, 408-203-9071 from Rosa Realty Inc.
(If provided) CoList: from
Sold listing courtesy of Rahul Batra from SBKS01
- Sold Price
- $1,573,000
- List Price
- $1,498,000
- Closing Date
- Sep 06, 2023
- MLS#
- ML81936368
- Status
- SOLD
- Bedrooms
- 3
- Total Bathrooms
- 2
- Full Bathrooms
- 2
- Sqft. of Residence
- 1,026
- Lot Size
- 6,046
- Listing Area
- Cambrian
- Year Built
- 1959
Property Description
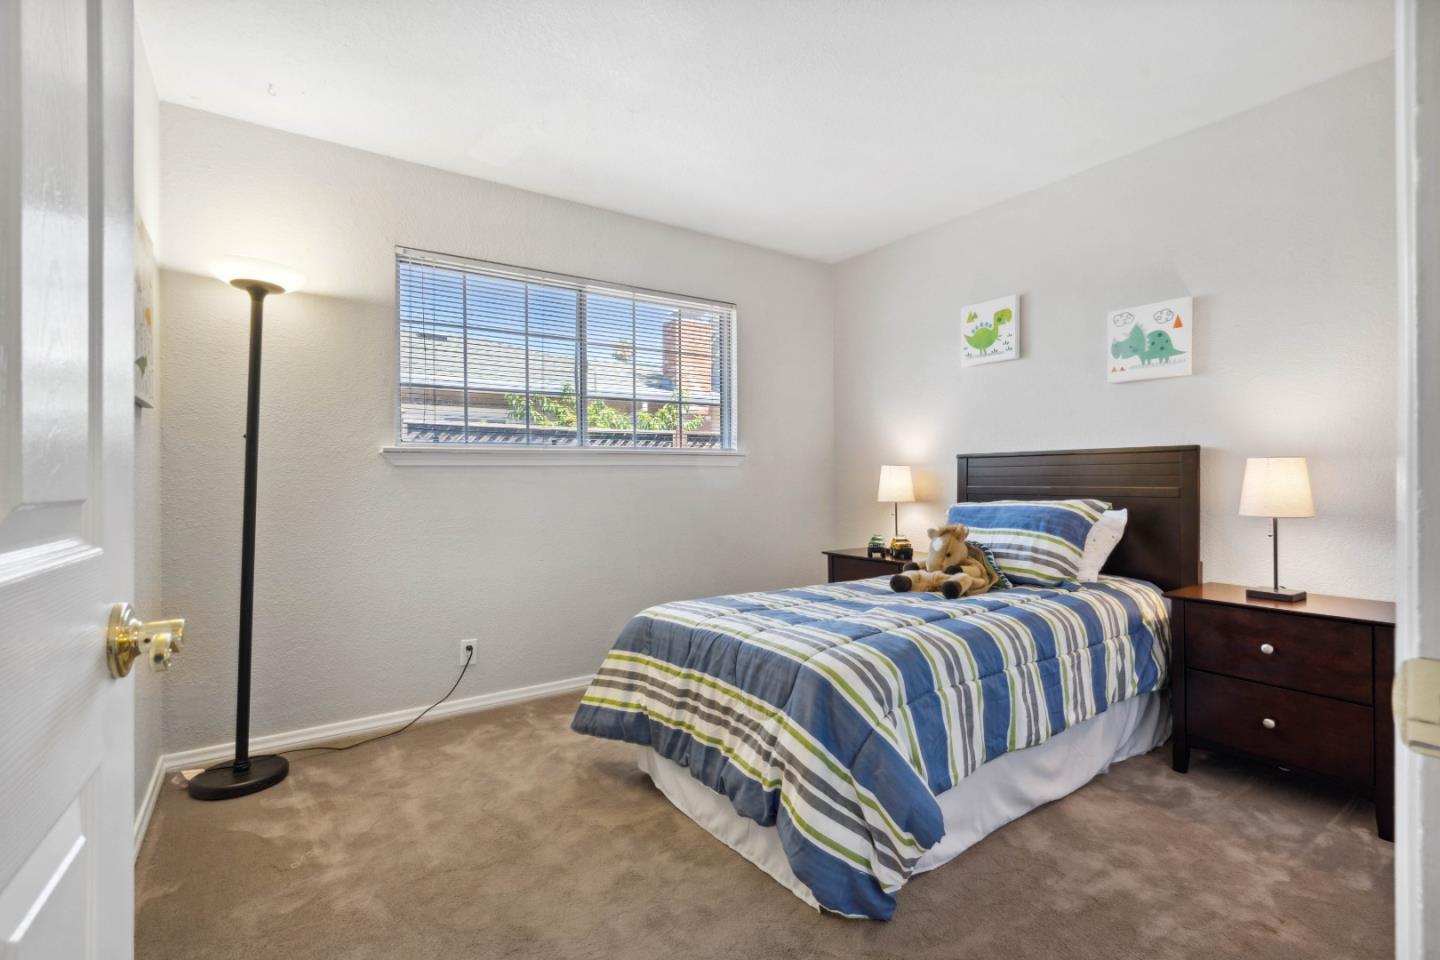
Cambrian Charmer! Located near the Los Gatos border in the award-winning Union and Campbell Union High school districts, This home offers 3 bedrooms, 2 full baths with 1026 sq. ft. of living space and an additional 221 sq. ft office /bonus room on a 6,046 sq. ft Lot. Garage has been converted, (permits unknown), but can be easily converted back to a 2 car garage. Kitchen with SS appliances, (Refrigerator and Washer/Dryer stay) Tile floors in living room, dining room, kitchen and hallway. Both of the bathrooms tastefully remodeled. Plantation Shutters in Dining and Living Rooms. Skylights thru out, Mirrored Closet doors in all bedrooms, Double Pane Windows, A/C (2 YRS NEW), Wood Burning Fireplace, Large Patio(Great for entertaining) and huge backyard ready for your imagination. The front landscaping is Drought resistant with drip system. Close proximity to Shopping, schools and quick and easy commute access.
/u.realgeeks.media/sanjoserealestatepro/Header_Logo-min.png)
Additional Information
- Acres
- 0.14
- Age
- 64
- Amenities
- Skylight
- Bathroom Features
- Primary - Stall Shower(s), Shower and Tub, Skylight
- Cooling System
- Ceiling Fan, Central AC
- Days On Market
- Unknown
- Energy Features
- Double Pane Windows, Low Flow Toilet
- Family Room
- No Family Room
- Fence
- Fenced, Fenced Back, Wood
- Fireplace Description
- Living Room, Wood Burning
- Floor Covering
- Carpet, Tile, Travertine
- Foundation
- Crawl Space, Mudsill, Post and Pier, Wood Frame
- Garage Parking
- Attached Garage, On Street
- Heating System
- Central Forced Air, Gas
- Laundry Facilities
- Inside, Washer / Dryer
- Living Area
- 1,026
- Lot Description
- Grade - Level
- Lot Size
- 6,046
- Neighborhood
- Cambrian
- Other Rooms
- Den / Study / Office, Workshop
- Other Utilities
- Individual Electric Meters, Individual Gas Meters, Public Utilities
- Roof
- Composition, Shingle
- Sewer
- Sewer - Public, Sewer Connected
- Style
- Ranch
- Unincorporated Yn
- Yes
- View
- Neighborhood
- Zoning
- R1-8
Mortgage Calculator
 The data relating to real estate for sale on this display comes in part from the Internet Data Exchange program of the MLSListingsTM MLS system. Real estate listings held by brokerage firms other than Real Estate Company are marked with the Internet Data Exchange and detailed information about them includes the names of the listing brokers and listing agents.
Based on information from MLSListings MLS as of . All data, including all measurements and calculations of area, is obtained from various sources and has not been, and will not be, verified by broker or MLS. All information should be independently reviewed and verified for accuracy. Properties may or may not be listed by the office/agent presenting the information.
Copyright 2026 MLSListings Inc. All rights reserved