503 Georgetown AVE, San Mateo, CA 94402
- $3,025,000
- 3
- BD
- 4
- BA
- 2,649
- SqFt






Listed by Greg Damelio, 650-245-8700 from Christie's International Real Estate Sereno
(If provided) CoList: from
Sold listing courtesy of Craig Epstein from COMP
- Sold Price
- $3,025,000
- List Price
- $3,398,000
- Closing Date
- Sep 27, 2023
- MLS#
- ML81936392
- Status
- SOLD
- Bedrooms
- 3
- Total Bathrooms
- 4
- Full Bathrooms
- 2
- Partial Bathrooms
- 2
- Sqft. of Residence
- 2,649
- Lot Size
- 6,000
- Listing Area
- Baywood/Parrott Park
- Year Built
- 1930
Property Description
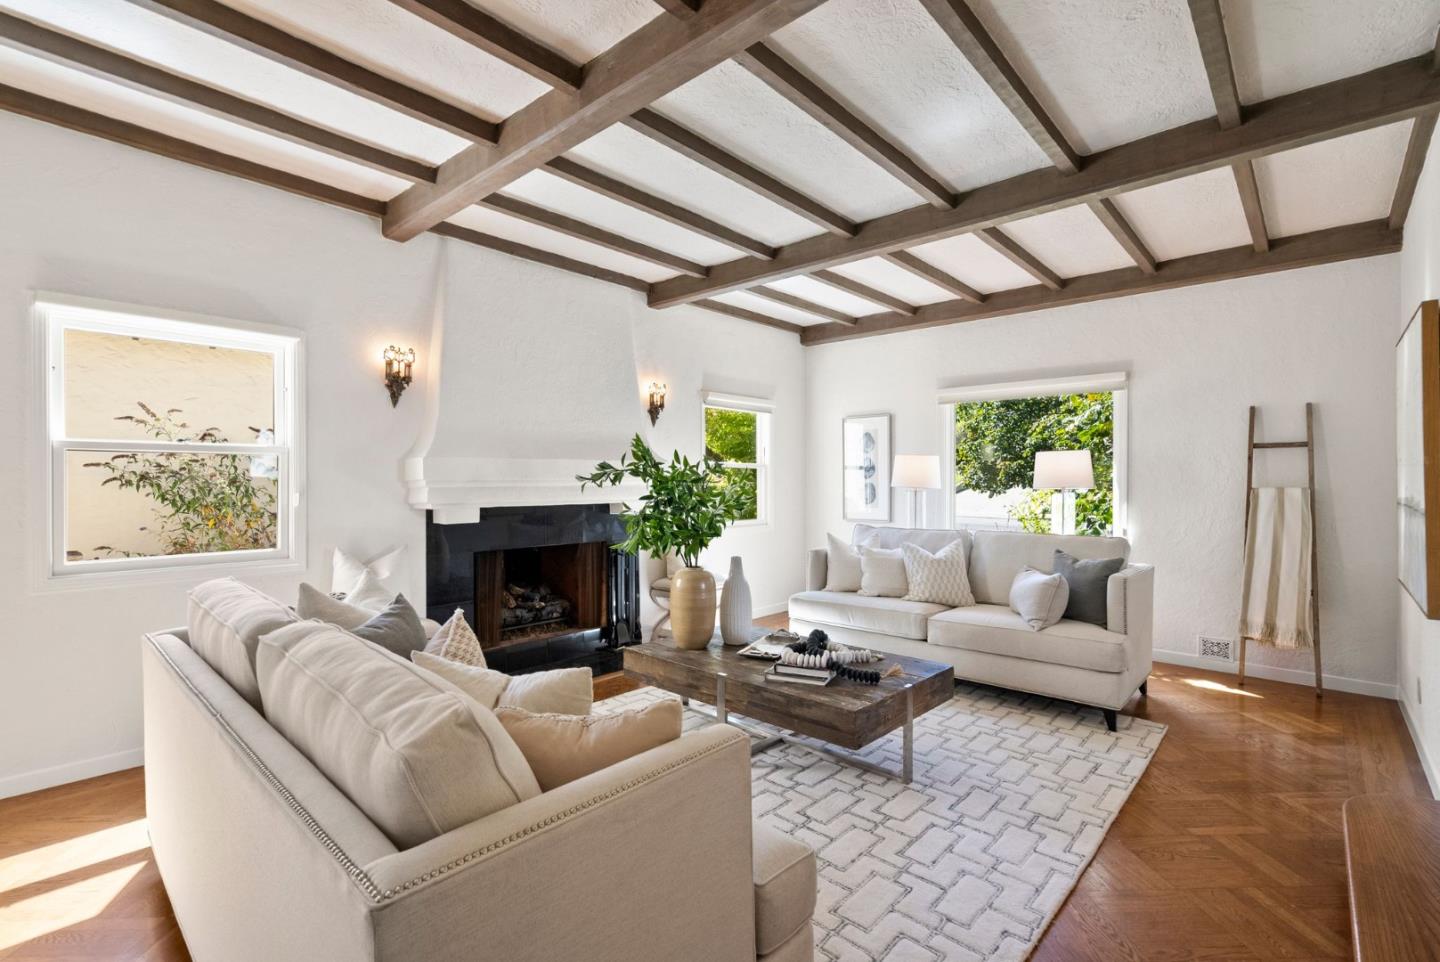
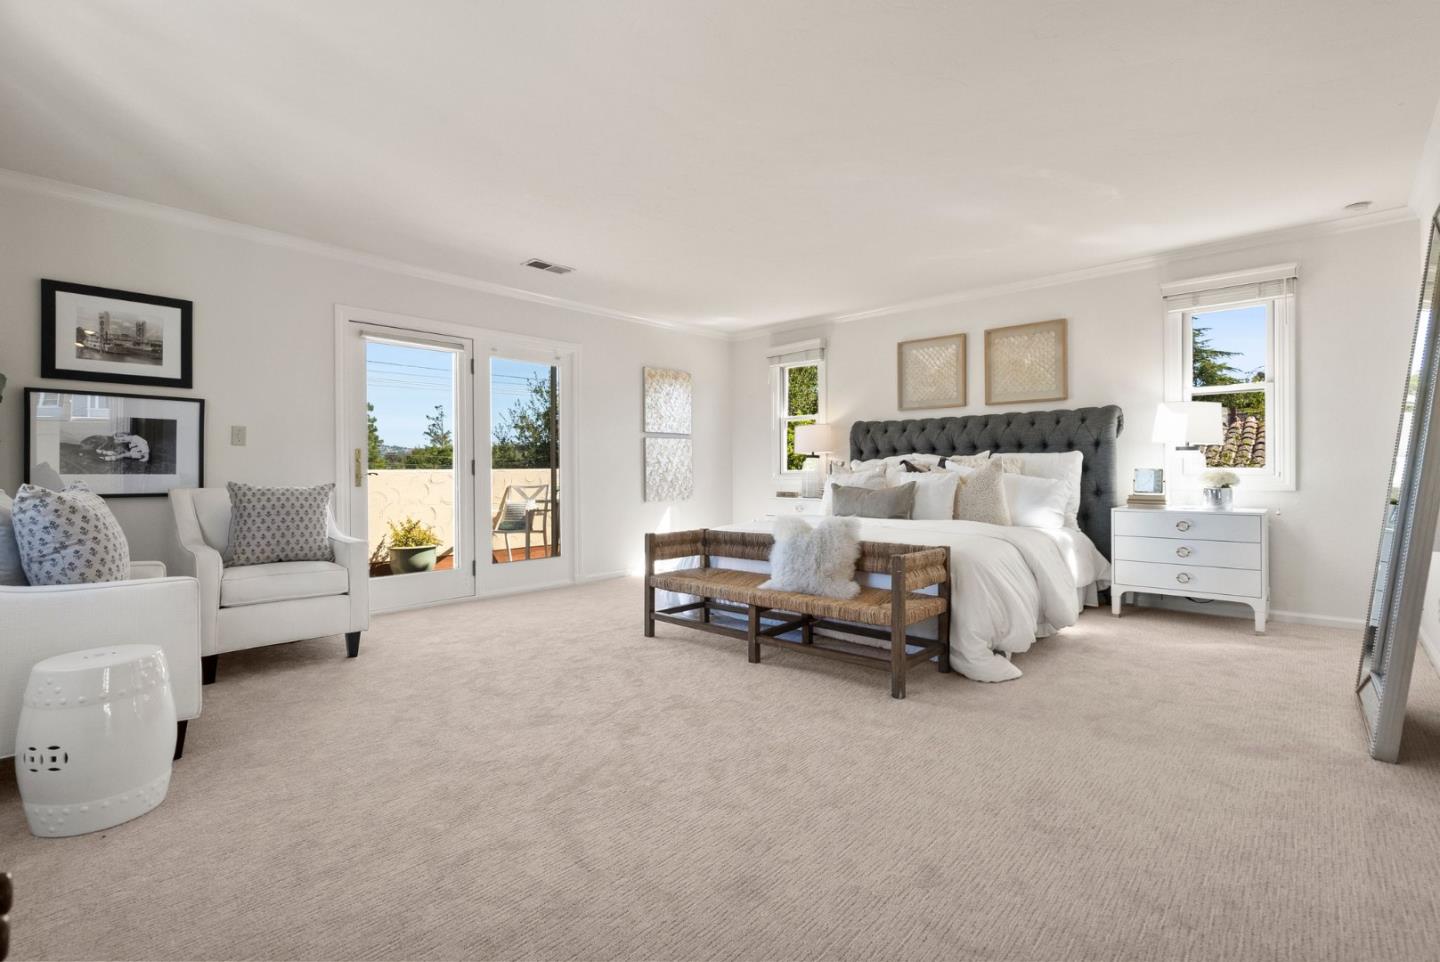
This Mediterranean beauty is a dream come true for those seeking an exceptional living experience in sought after Baywood! This remarkable 1930s home marries elegance of yesteryear w/ comforts of today. More than just a place to cook, the kitchen is where people gather & memories made. Whether hosting a dinner party or rushing thru daily to-dos, the open design ensures you are never far from the fun. The gracious formal living & dining rooms provide wonderful setting for impressing guests while the expansive family room offers a perfect backdrop for more casual gatherings. The decks offer room for the fun to trickle outside where you can enjoy the glorious San Mateo weather. The grand master bedroom is the crown jewel of this incredible home. Bathed in natural light, this expansive room is a sanctuary & the perfect place rejuvenate after a long day. The spacious layout allows for a cozy seating area or private study, making it the perfect retreat for both relaxation and productivity.
/u.realgeeks.media/sanjoserealestatepro/Header_Logo-min.png)
Additional Information
- Acres
- 0.14
- Age
- 93
- Amenities
- Walk-in Closet
- Bathroom Features
- Double Sinks, Full on Ground Floor, Pass Through, Primary - Oversized Tub, Primary - Stall Shower(s)
- Bedroom Description
- Ground Floor Bedroom, Primary Suite / Retreat, Walk-in Closet
- Cooling System
- None
- Days On Market
- Unknown
- Family Room
- Kitchen / Family Room Combo
- Fence
- Fenced
- Fireplace Description
- Family Room, Living Room, Wood Burning
- Floor Covering
- Carpet, Hardwood, Tile
- Foundation
- Concrete Perimeter, Post and Pier
- Garage Parking
- Attached Garage, Off-Street Parking
- Heating System
- Central Forced Air
- Laundry Facilities
- In Utility Room, Inside, Washer / Dryer
- Living Area
- 2,649
- Lot Size
- 6,000
- Neighborhood
- Baywood/Parrott Park
- Other Rooms
- Basement - Unfinished, Storage, Utility Room, Workshop
- Other Utilities
- Public Utilities
- Roof
- Tile
- Sewer
- Sewer - Public
- Style
- Mediterranean
- View
- View of City Lights, Neighborhood
- Zoning
- R10006
Mortgage Calculator
 The data relating to real estate for sale on this display comes in part from the Internet Data Exchange program of the MLSListingsTM MLS system. Real estate listings held by brokerage firms other than Real Estate Company are marked with the Internet Data Exchange and detailed information about them includes the names of the listing brokers and listing agents.
Based on information from MLSListings MLS as of . All data, including all measurements and calculations of area, is obtained from various sources and has not been, and will not be, verified by broker or MLS. All information should be independently reviewed and verified for accuracy. Properties may or may not be listed by the office/agent presenting the information.
Copyright 2026 MLSListings Inc. All rights reserved