2090 Mahuron CIR, San Jose, CA 95133
- $1,130,000
- 3
- BD
- 3
- BA
- 1,733
- SqFt


Listed by Lannie Chen, 510-640-4261 from KW Silicon City
(If provided) CoList: from
Sold listing courtesy of Jing Hu from CBR
- Sold Price
- $1,130,000
- List Price
- $1,068,000
- Closing Date
- Sep 06, 2023
- MLS#
- ML81936408
- Status
- SOLD
- Bedrooms
- 3
- Total Bathrooms
- 3
- Full Bathrooms
- 3
- Sqft. of Residence
- 1,733
- Lot Size
- 540
- Year Built
- 2017
Property Description
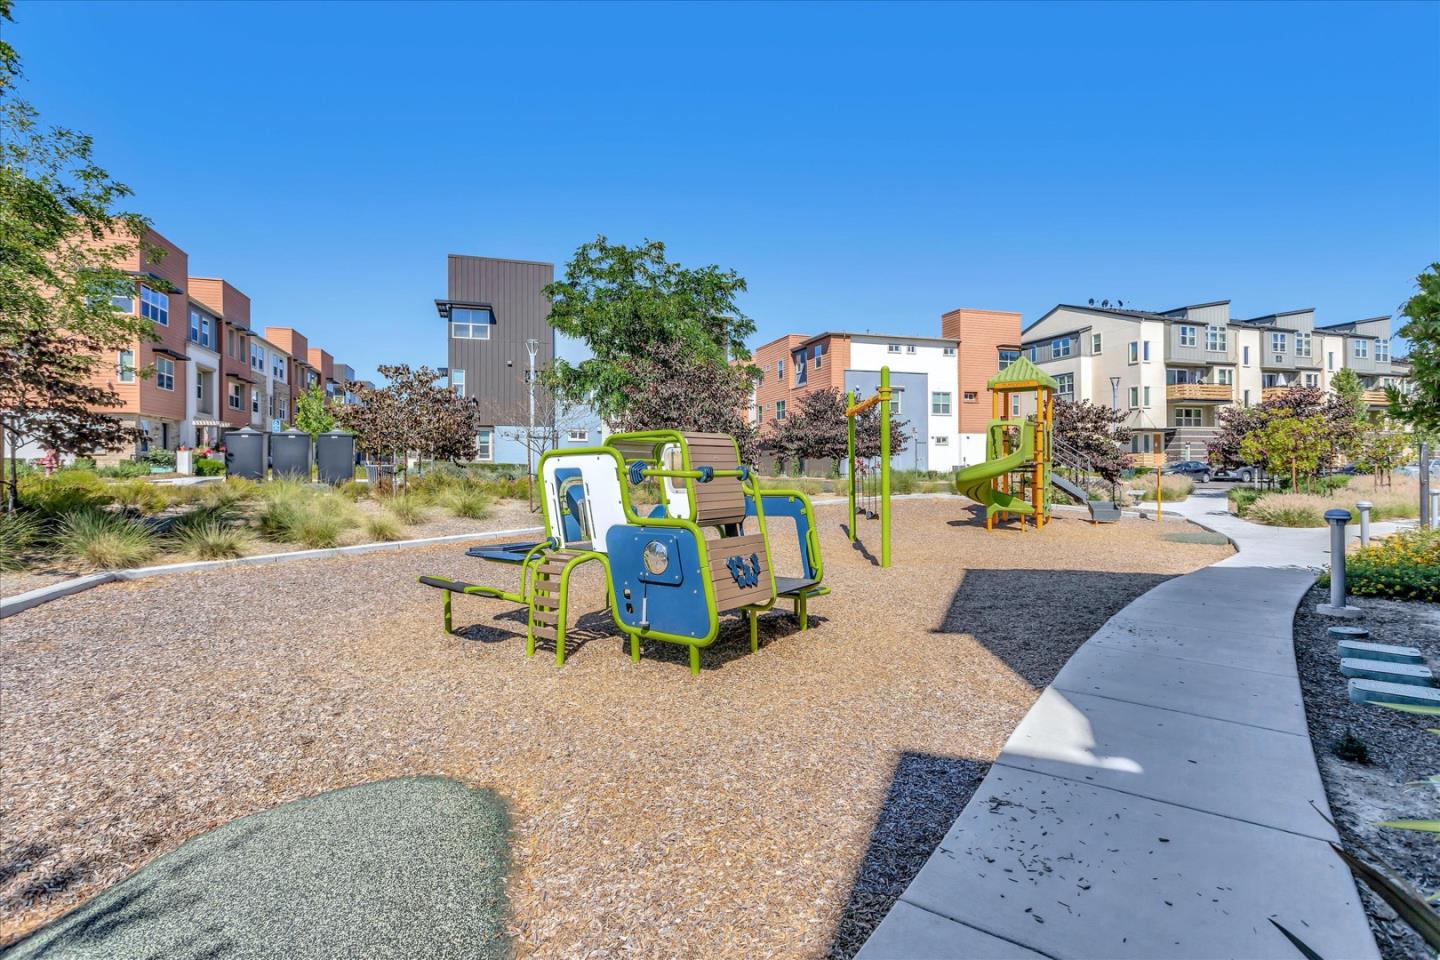
Contemporary corner unit in the desirable Onyx community. Abundant large picture windows bring soothing natural light making this home bright & cheerful. Open and functional floor plan w/ many upgrades. Spacious updated kitchen w/ ample white Shaker cabinets, SS appliances, expansive Corian counters & central island w/ breakfast bar. Additional feature includes water filter. Formal living & dining areas with quality hardwood floor. Convenient BBQ balcony off dining area. Generous master suite w/ spacious ensuite bath featuring large shower & dual sink vanity. Second bedroom w/ full ensuite bath. Each bedrooms has a walk-in closet. Second balcony off the Master bedroom w/ an open view. Separated laundry room in good size. Special features in this community include BBQ/picnic area & dog friendly park. Convenient location w/ short commute to downtown SJ, Japantown & shoppings. Easy access to Bart, VTA & freeways 101/680, walking distance to Google & Facebook shuttle stops.
/u.realgeeks.media/sanjoserealestatepro/Header_Logo-min.png)
Additional Information
- Acres
- 0.01
- Age
- 6
- Association Fee
- $249
- Association Fee Includes
- Common Area Electricity, Exterior Painting, Insurance - Common Area, Insurance - Structure, Landscaping / Gardening, Maintenance - Common Area, Maintenance - Exterior, Reserves, Roof
- Bathroom Features
- Double Sinks, Shower and Tub, Tile
- Bedroom Description
- Walk-in Closet
- Building Name
- Onyx
- Cooling System
- Central AC
- Days On Market
- Unknown
- Family Room
- Kitchen / Family Room Combo
- Floor Covering
- Carpet, Hardwood, Tile
- Foundation
- Concrete Slab
- Garage Parking
- Common Parking Area, On Street
- Heating System
- Central Forced Air
- Laundry Facilities
- Inside, Washer / Dryer
- Living Area
- 1,733
- Lot Size
- 540
- Neighborhood
- Berryessa
- Other Utilities
- Public Utilities
- Roof
- Composition
- Sewer
- Sewer - Public
- Unincorporated Yn
- Yes
- Year Built
- 2017
- Zoning
- A(PD)
Mortgage Calculator
 The data relating to real estate for sale on this display comes in part from the Internet Data Exchange program of the MLSListingsTM MLS system. Real estate listings held by brokerage firms other than Real Estate Company are marked with the Internet Data Exchange and detailed information about them includes the names of the listing brokers and listing agents.
Based on information from MLSListings MLS as of . All data, including all measurements and calculations of area, is obtained from various sources and has not been, and will not be, verified by broker or MLS. All information should be independently reviewed and verified for accuracy. Properties may or may not be listed by the office/agent presenting the information.
Copyright 2026 MLSListings Inc. All rights reserved