1000 Park PL N, San Mateo, CA 94403
- $1,240,000
- 1
- BD
- 2
- BA
- 1,809
- SqFt




Listed by Jan 'Majeski' Maciejewski, 650-888-1230 from Compass
(If provided) CoList: from
Sold listing courtesy of Mitch Speigle from HRPR
- Sold Price
- $1,240,000
- List Price
- $1,150,000
- Closing Date
- Sep 01, 2023
- MLS#
- ML81936472
- Status
- SOLD
- Bedrooms
- 1
- Total Bathrooms
- 2
- Full Bathrooms
- 1
- Partial Bathrooms
- 1
- Sqft. of Residence
- 1,809
- Year Built
- 2004
Property Description
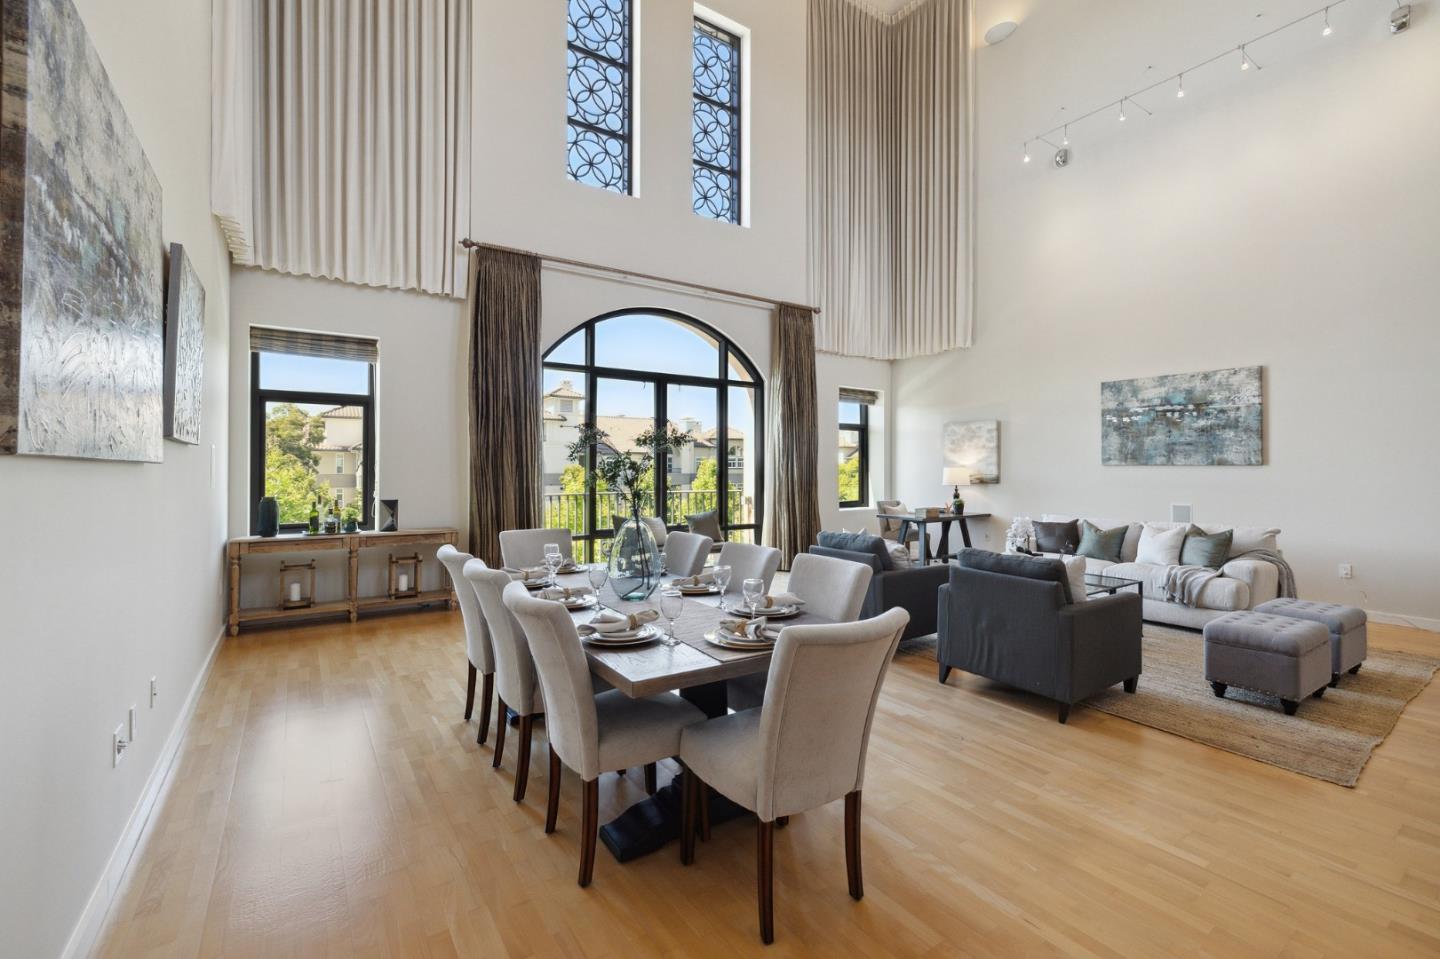
Impressive, modern top floor condo with approx 30 foot ceilings, nestled in a prime central San Mateo location. This unit delivers a spacious & open floor plan with an updated kitchen w/top of the line appliances & bountiful cabinetry that opens to the expansive, light filled living room w/soaring ceilings, enhanced by large windows overlooking the waterways & greenbelt. The bedroom suite offers a walk-in closet & spa-inspired ensuite bathroom. A centrally located half bathroom is ideal for guest use. Thoughtful amenities such as in-unit laundry, central forced air conditioning, skylight w/automated window coverings, ample storage, & built-in speakers make this unique home feel luxurious. The Park Place & Bay Meadows Communities blend the neighborhood feeling of the suburbs w/the modern conveniences of the city. Steps to Whole Foods, multiple restaurants, Crunch gym, spas, & more. On-site roof top patio, secure parking & electric car charging stations.
/u.realgeeks.media/sanjoserealestatepro/Header_Logo-min.png)
Additional Information
- Age
- 19
- Amenities
- High Ceiling, Skylight, Walk-in Closet
- Association Fee
- $799
- Association Fee Includes
- Common Area Electricity, Exterior Painting, Garbage, Insurance - Common Area, Maintenance - Common Area, Management Fee, Reserves, Roof
- Bathroom Features
- Double Sinks, Primary - Oversized Tub, Primary - Stall Shower(s), Tile
- Bedroom Description
- Walk-in Closet
- Building Name
- Park Place
- Cooling System
- Central AC
- Days On Market
- Unknown
- Energy Features
- Double Pane Windows, Skylight
- Family Room
- No Family Room
- Fence
- None
- Floor Covering
- Tile, Wood
- Foundation
- Other
- Garage Parking
- Covered Parking, Gate / Door Opener, Underground Parking
- Heating System
- Central Forced Air
- Laundry Facilities
- Inside, Washer / Dryer
- Living Area
- 1,809
- Lot Description
- Grade - Level, Paved, Views
- Neighborhood
- Fiesta Gardens Etc.
- Other Utilities
- Public Utilities
- Roof
- Other
- Sewer
- Sewer - Public
- Style
- Modern / High Tech
- Total Number Of Units
- 19
- Unit Description
- Top Floor or Penthouse
- View
- View of City Lights, Garden / Greenbelt, Neighborhood
- Year Built
- 2004
- Zoning
- Condo
Mortgage Calculator
 The data relating to real estate for sale on this display comes in part from the Internet Data Exchange program of the MLSListingsTM MLS system. Real estate listings held by brokerage firms other than Real Estate Company are marked with the Internet Data Exchange and detailed information about them includes the names of the listing brokers and listing agents.
Based on information from MLSListings MLS as of . All data, including all measurements and calculations of area, is obtained from various sources and has not been, and will not be, verified by broker or MLS. All information should be independently reviewed and verified for accuracy. Properties may or may not be listed by the office/agent presenting the information.
Copyright 2026 MLSListings Inc. All rights reserved