733 Fairfield RD 4, Burlingame, CA 94010
- $1,048,000
- 2
- BD
- 3
- BA
- 1,197
- SqFt




Listed by Hilary Jordan, 408-891-8800 from Compass
(If provided) CoList: from
Sold listing courtesy of Amina Yee from CAFH
- Sold Price
- $1,048,000
- List Price
- $1,195,000
- Closing Date
- Nov 09, 2023
- MLS#
- ML81936478
- Status
- SOLD
- Bedrooms
- 2
- Total Bathrooms
- 3
- Full Bathrooms
- 2
- Partial Bathrooms
- 1
- Sqft. of Residence
- 1,197
- Year Built
- 1981
Property Description
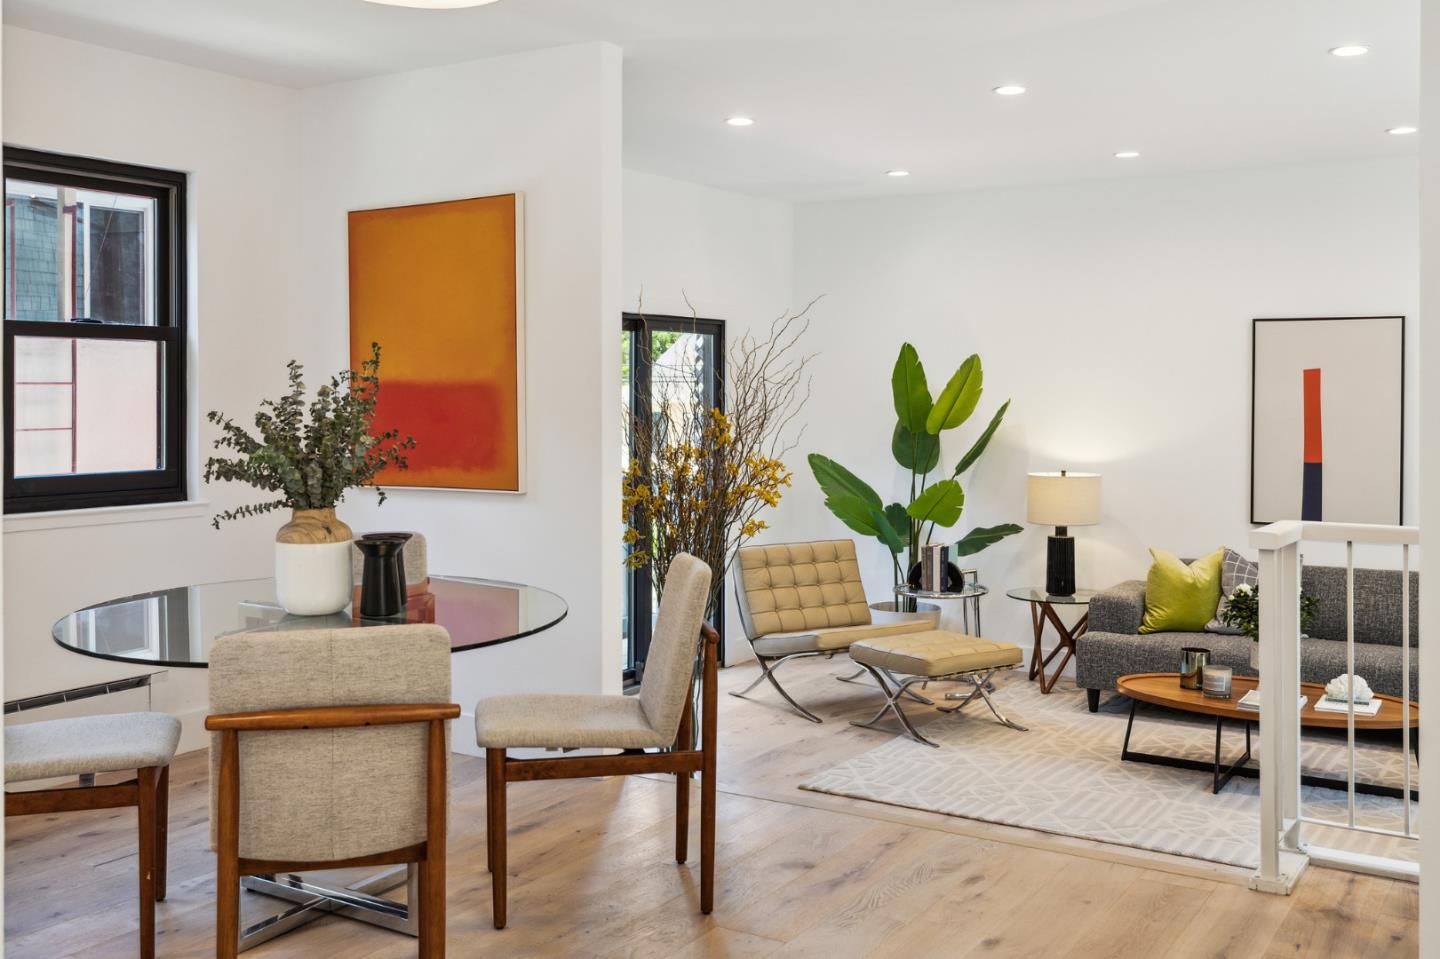
Exquisite remodeled bi-level townhome-style condo ideally located w/in walking distance to Burlingame Ave. This property is flooded w/ natural light on both levels, it boasts an incredible open concept kitchen plan w/ a step-down living space. The home has a distinctive European designer flair w/ white Shaker cabinets, ample storage and countertops made of Silestone quartz, new double glazed windows, appliances include F&P Refrigerator, GE Stove, Microwave & Dishwasher, and in-unit washer & dryer. Oak flooring creates a warm & inviting interior atmosphere perfect for entertaining or relaxing by the fireplace. There are 2 large bedrooms upstairs, each w/ its own SPA like bath ensuring ultimate comfort. There are 2 deeded parking spaces + additional storage in the garage. Each unit has its own separate front porch entrance. Burlingame is a highly rated school district w/ easy access to 280 & 101 FWYs close to shopping, dining, and transportation along the peninsula corridor. Must See!
/u.realgeeks.media/sanjoserealestatepro/Header_Logo-min.png)
Additional Information
- Age
- 42
- Amenities
- High Ceiling
- Association Fee
- $484
- Association Fee Includes
- Common Area Electricity, Garbage, Insurance - Common Area, Landscaping / Gardening, Maintenance - Common Area, Roof, Water
- Cooling System
- None
- Days On Market
- Unknown
- Family Room
- No Family Room
- Fireplace Description
- Living Room, Wood Burning
- Floor Covering
- Tile, Wood
- Foundation
- Concrete Perimeter
- Garage Parking
- Assigned Spaces, Electric Gate, Underground Parking
- Heating System
- Wall Furnace
- Laundry Facilities
- Inside, Washer / Dryer
- Living Area
- 1,197
- Neighborhood
- Burlingame Terrace-Easton Addition
- Other Utilities
- Public Utilities
- Roof
- Composition
- Sewer
- Sewer - Public
- Unincorporated Yn
- Yes
- Year Built
- 1981
- Zoning
- Residential
Mortgage Calculator
 The data relating to real estate for sale on this display comes in part from the Internet Data Exchange program of the MLSListingsTM MLS system. Real estate listings held by brokerage firms other than Real Estate Company are marked with the Internet Data Exchange and detailed information about them includes the names of the listing brokers and listing agents.
Based on information from MLSListings MLS as of . All data, including all measurements and calculations of area, is obtained from various sources and has not been, and will not be, verified by broker or MLS. All information should be independently reviewed and verified for accuracy. Properties may or may not be listed by the office/agent presenting the information.
Copyright 2026 MLSListings Inc. All rights reserved