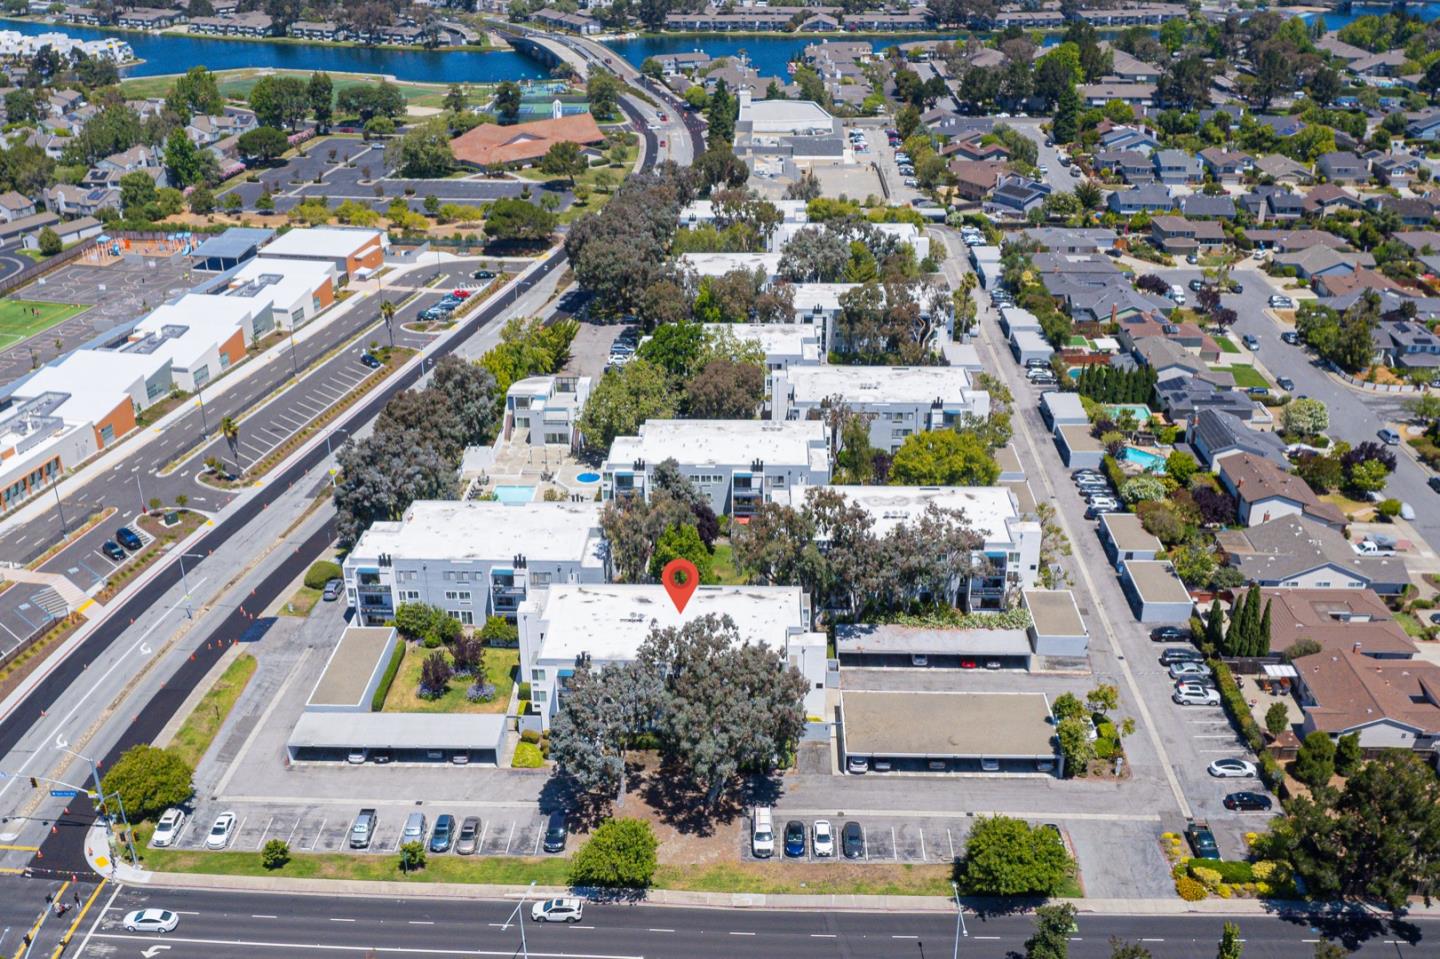
1091 Shell BLVD 11, Foster City, CA 94404
- $873,000
- 2
- BD
- 2
- BA
- 1,042
- SqFt




Listed by Yolanda Zhang, 408-707-5862 from Keller Williams Thrive
(If provided) CoList: from
Sold listing courtesy of Kathy Li from MXR
- Sold Price
- $873,000
- List Price
- $838,800
- Closing Date
- Sep 08, 2023
- MLS#
- ML81936506
- Status
- SOLD
- Bedrooms
- 2
- Total Bathrooms
- 2
- Full Bathrooms
- 2
- Sqft. of Residence
- 1,042
- Lot Size
- 1,193
- Year Built
- 1972
Property Description
Check out this charming top-floor, corner-unit condo perfectly situated in a sought-after school district. This cute, sun-filled condo with easy elevator access is thoughtfully designed to provide an enjoyable living experience! The spacious, shady balcony offers an ideal spot to relax and take in the scenic views. The new interior painting, light fixtures and carpeting exude a fresh and modern appeal. The updated kitchen showcases new cabinets, countertops, flooring and SS appliances. The assigned carport and ample guest parking ensure hassle-free parking options. The community itself is a true gem, with elegant landscaping that sets the tone for serene and peaceful living. Take advantage of the common facilities like clubhouse, gym, BBQ area, swimming pool and spa for social gatherings and relaxation. Commuting is a breeze with quick access to Hwy 101&92. You'll love the proximity to the downtown areas, parks, shopping centers, supermarkets, restaurants and the Caltrain station.
/u.realgeeks.media/sanjoserealestatepro/Header_Logo-min.png)
Additional Information
- Acres
- 0.03
- Age
- 51
- Amenities
- Security Gate, Video / Audio System, Walk-in Closet
- Association Fee
- $636
- Association Fee Includes
- Garbage, Hot Water, Insurance - Common Area, Landscaping / Gardening, Maintenance - Common Area, Maintenance - Exterior, Pool, Spa, or Tennis, Reserves, Roof, Water / Sewer
- Bathroom Features
- Primary - Stall Shower(s), Shower over Tub - 1, Tile
- Bedroom Description
- Walk-in Closet
- Building Name
- Sand Harbour
- Cooling System
- None
- Days On Market
- Unknown
- Energy Features
- Double Pane Windows
- Family Room
- No Family Room
- Fireplace Description
- Living Room
- Floor Covering
- Carpet, Tile, Other
- Foundation
- Concrete Slab
- Garage Parking
- Assigned Spaces, Carport, Common Parking Area, Guest / Visitor Parking
- Heating System
- Baseboard, Electric
- Laundry Facilities
- Electricity Hookup (110V), Electricity Hookup (220V), Inside, Washer / Dryer
- Living Area
- 1,042
- Lot Size
- 1,193
- Neighborhood
- Fc- Nbrhood#4 - Marina Point Etc.
- Other Rooms
- Storage
- Other Utilities
- Individual Electric Meters, Public Utilities
- Pool Description
- Community Facility, Spa / Hot Tub
- Roof
- Other
- Sewer
- Sewer - Public
- Total Number Of Units
- 12
- Unincorporated Yn
- Yes
- View
- View of City Lights, Greenbelt
- Year Built
- 1972
- Zoning
- RMR3PD
Mortgage Calculator
 The data relating to real estate for sale on this display comes in part from the Internet Data Exchange program of the MLSListingsTM MLS system. Real estate listings held by brokerage firms other than Real Estate Company are marked with the Internet Data Exchange and detailed information about them includes the names of the listing brokers and listing agents.
Based on information from MLSListings MLS as of . All data, including all measurements and calculations of area, is obtained from various sources and has not been, and will not be, verified by broker or MLS. All information should be independently reviewed and verified for accuracy. Properties may or may not be listed by the office/agent presenting the information.
Copyright 2026 MLSListings Inc. All rights reserved