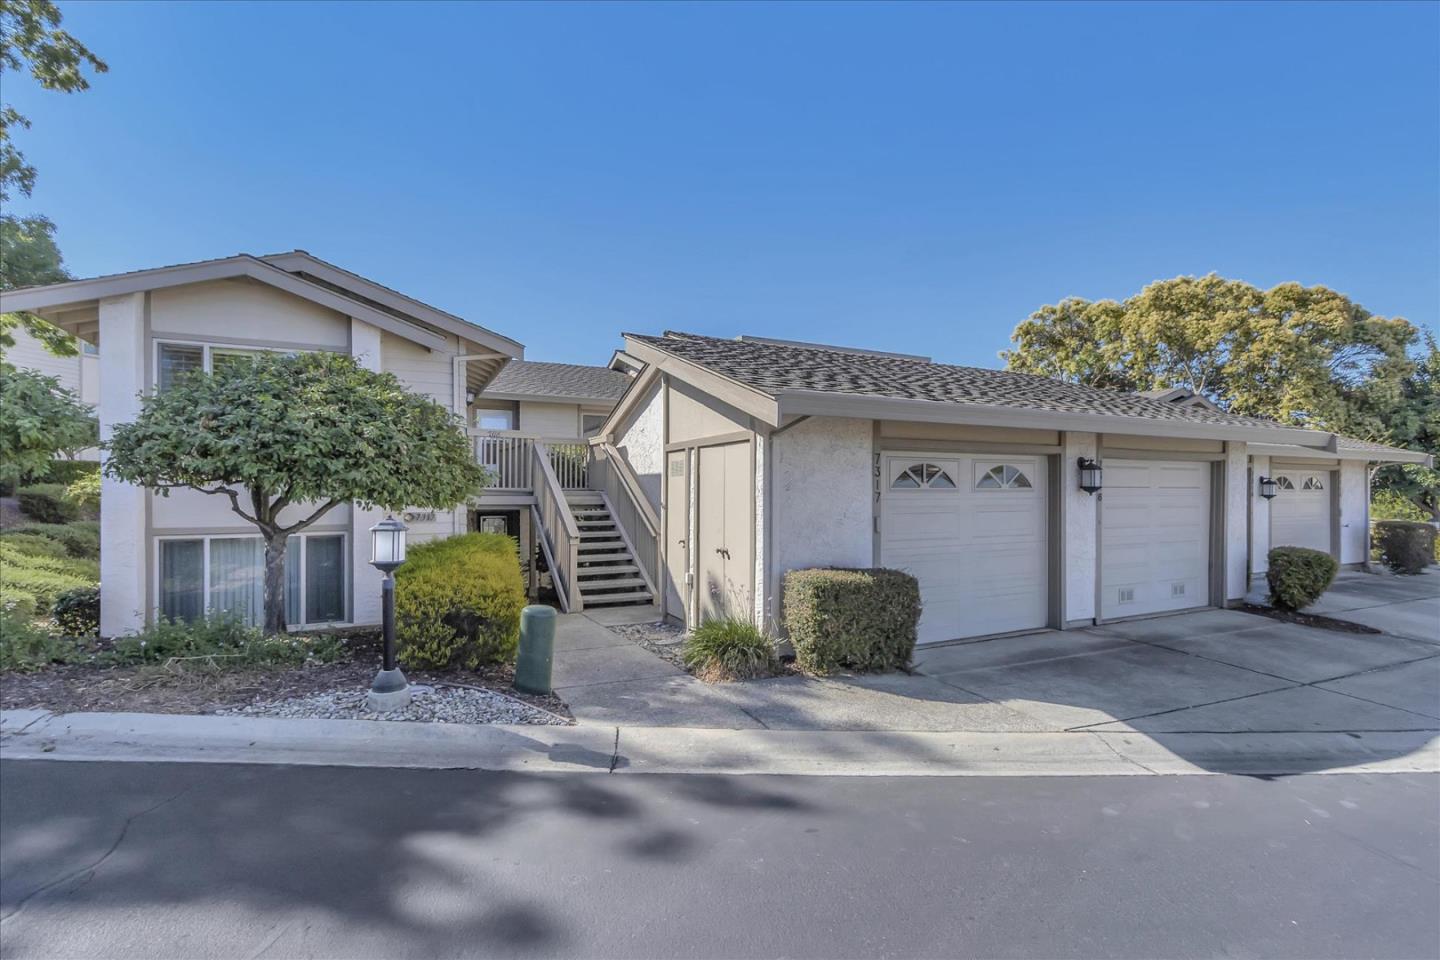
7316 Via Laguna, San Jose, CA 95135
- $850,000
- 2
- BD
- 2
- BA
- 1,781
- SqFt



Listed by Nalini Aiyagari, 408-829-4347 from Coldwell Banker Realty
(If provided) CoList: from
Sold listing courtesy of Randall Ramirez from RWAR
- Sold Price
- $850,000
- List Price
- $849,000
- Closing Date
- Sep 08, 2023
- MLS#
- ML81936532
- Status
- SOLD
- Bedrooms
- 2
- Total Bathrooms
- 2
- Full Bathrooms
- 2
- Sqft. of Residence
- 1,781
- Year Built
- 1985
Property Description
DO NOT MISS this rare larger unit 1781 sf upper unit in Verano ( with an electric chair lift ) and a drop -dead full,gorgeous view of the Lake This spacious and comfortable home with 2BR +home- office and Kitchen/FR where you can entertain in style, awaits! Laminate floors, carpets ,vaulted ceilings, (acoustical ceilings removed) ,skylights, Solatubes, nice window coverings ( in bedrooms) and fresh new can lights and paint give it a new look! Granite counters dazzle in the kitchen/FR which has pull -out storage in cabinets, a breakfast bar and 2 solar tubes for brightness.A brand new water heater is in the one car garage. A carport goes with this home.The Villages GCC is a 55+ ACTIVE ADULT RESORT community with many amenities and 24 hour manned security gate. Verano is a popular Village !See yourself using the 300 sf GYM, playing Golf, Tennis, Pickle Ball, Bocce or swimming! Enjoy eating at the restaurant or Bistro with outdoor dining! ENJOY LIVING IN A WONDERFUL RESORT!
/u.realgeeks.media/sanjoserealestatepro/Header_Logo-min.png)
Additional Information
- Age
- 38
- Amenities
- Vaulted Ceiling, Walk-in Closet
- Association Fee
- $1190
- Association Fee Includes
- Cable / Dish, Common Area Electricity, Garbage, Golf, Insurance - Common Area, Landscaping / Gardening, Maintenance - Common Area, Maintenance - Exterior, Maintenance - Road, Management Fee, Organized Activities, Pool, Spa, or Tennis, Reserves, Roof, Security Service, Sewer, Water
- Bathroom Features
- Double Sinks, Shower and Tub, Tub in Primary Bedroom, Tubs - 2+
- Bedroom Description
- Walk-in Closet
- Building Name
- Thee Villages Association
- Cooling System
- Central AC
- Days On Market
- Unknown
- Family Room
- Kitchen / Family Room Combo, Other
- Fireplace Description
- Living Room
- Floor Covering
- Carpet, Wood
- Foundation
- Combination
- Garage Parking
- Common Parking Area
- Heating System
- Central Forced Air
- Laundry Facilities
- Inside, Washer / Dryer
- Living Area
- 1,781
- Neighborhood
- Evergreen
- Other Rooms
- Den / Study / Office
- Other Utilities
- Individual Electric Meters, Public Utilities
- Pool Description
- Community Facility
- Roof
- Composition
- Sewer
- Sewer - Public
- Year Built
- 1985
- Zoning
- R1-1P
Mortgage Calculator
 The data relating to real estate for sale on this display comes in part from the Internet Data Exchange program of the MLSListingsTM MLS system. Real estate listings held by brokerage firms other than Real Estate Company are marked with the Internet Data Exchange and detailed information about them includes the names of the listing brokers and listing agents.
Based on information from MLSListings MLS as of . All data, including all measurements and calculations of area, is obtained from various sources and has not been, and will not be, verified by broker or MLS. All information should be independently reviewed and verified for accuracy. Properties may or may not be listed by the office/agent presenting the information.
Copyright 2026 MLSListings Inc. All rights reserved