13480 Ward WAY, Saratoga, CA 95070
- $2,940,000
- 3
- BD
- 2
- BA
- 1,599
- SqFt








Listed by Andy Tse, 408-807-8808 from Intero Real Estate Services
(If provided) CoList: Yuriko Tse from Intero Real Estate Services
Sold listing courtesy of Daniel Harbuck from HC44P
- Sold Price
- $2,940,000
- List Price
- $2,898,000
- Closing Date
- Sep 07, 2023
- MLS#
- ML81936535
- Status
- SOLD
- Bedrooms
- 3
- Total Bathrooms
- 2
- Full Bathrooms
- 2
- Sqft. of Residence
- 1,599
- Lot Size
- 8,249
- Listing Area
- Saratoga
- Year Built
- 1954
Property Description
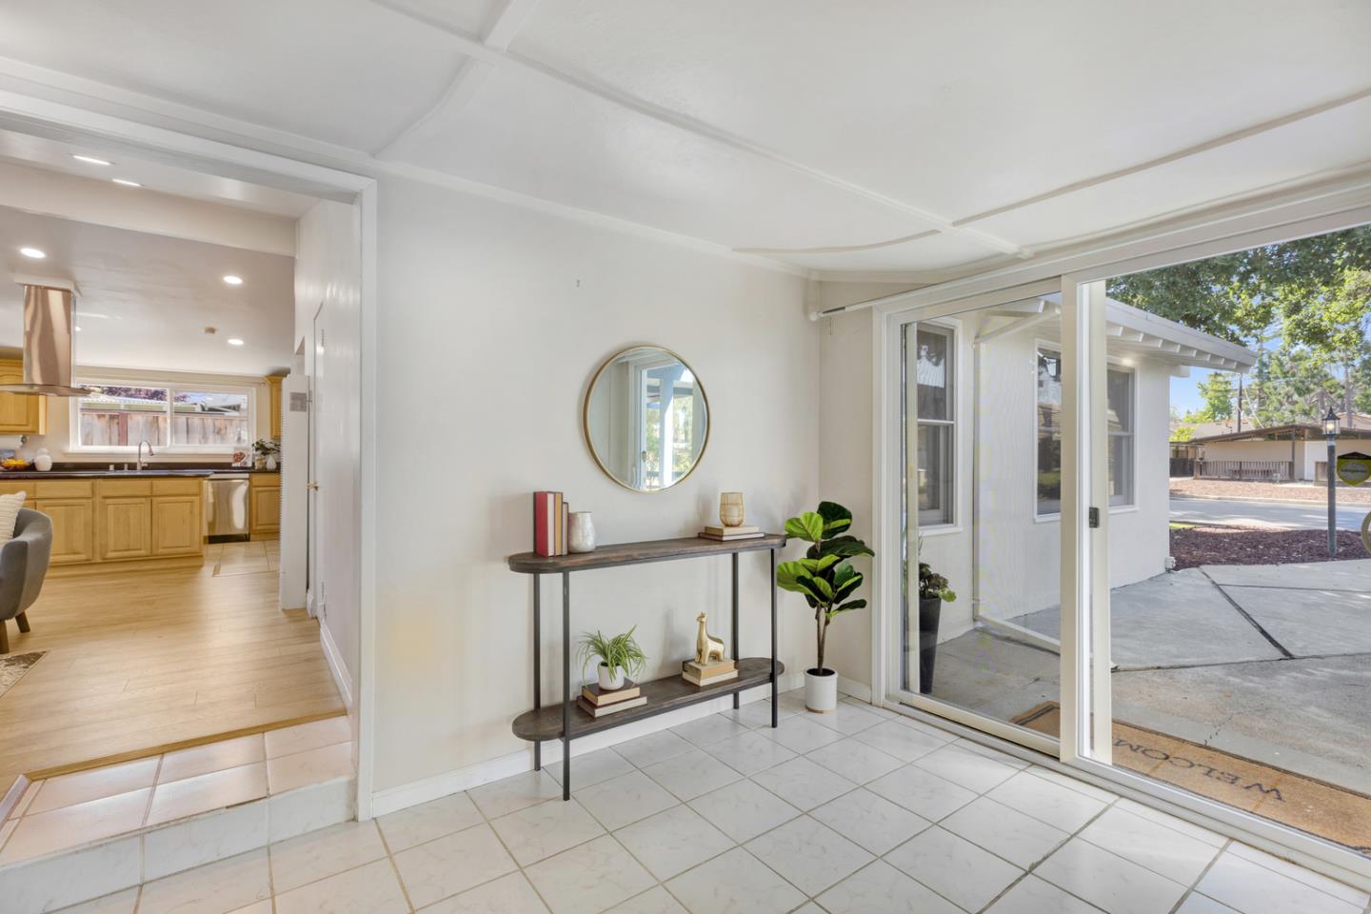
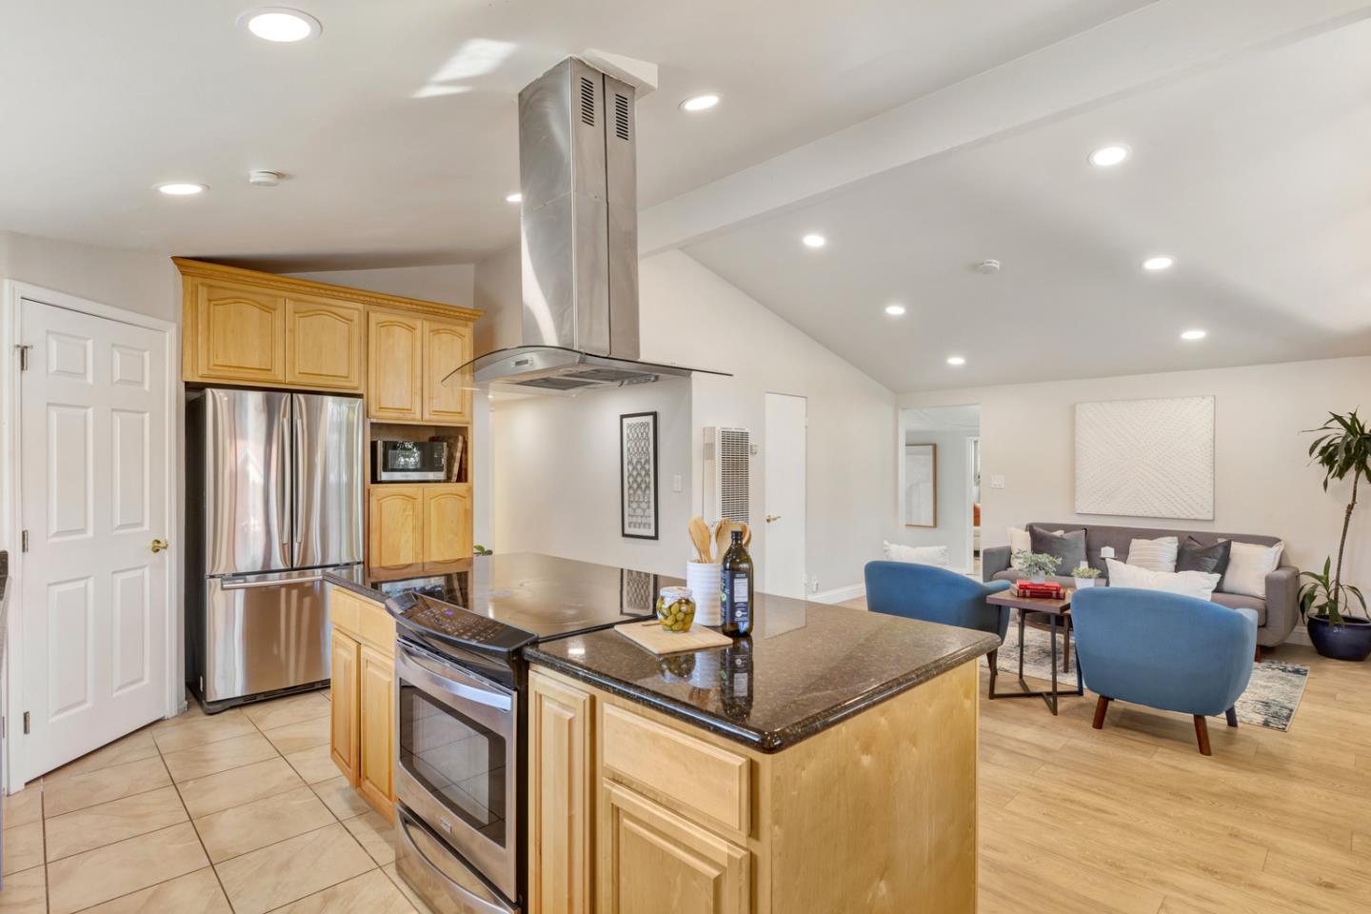
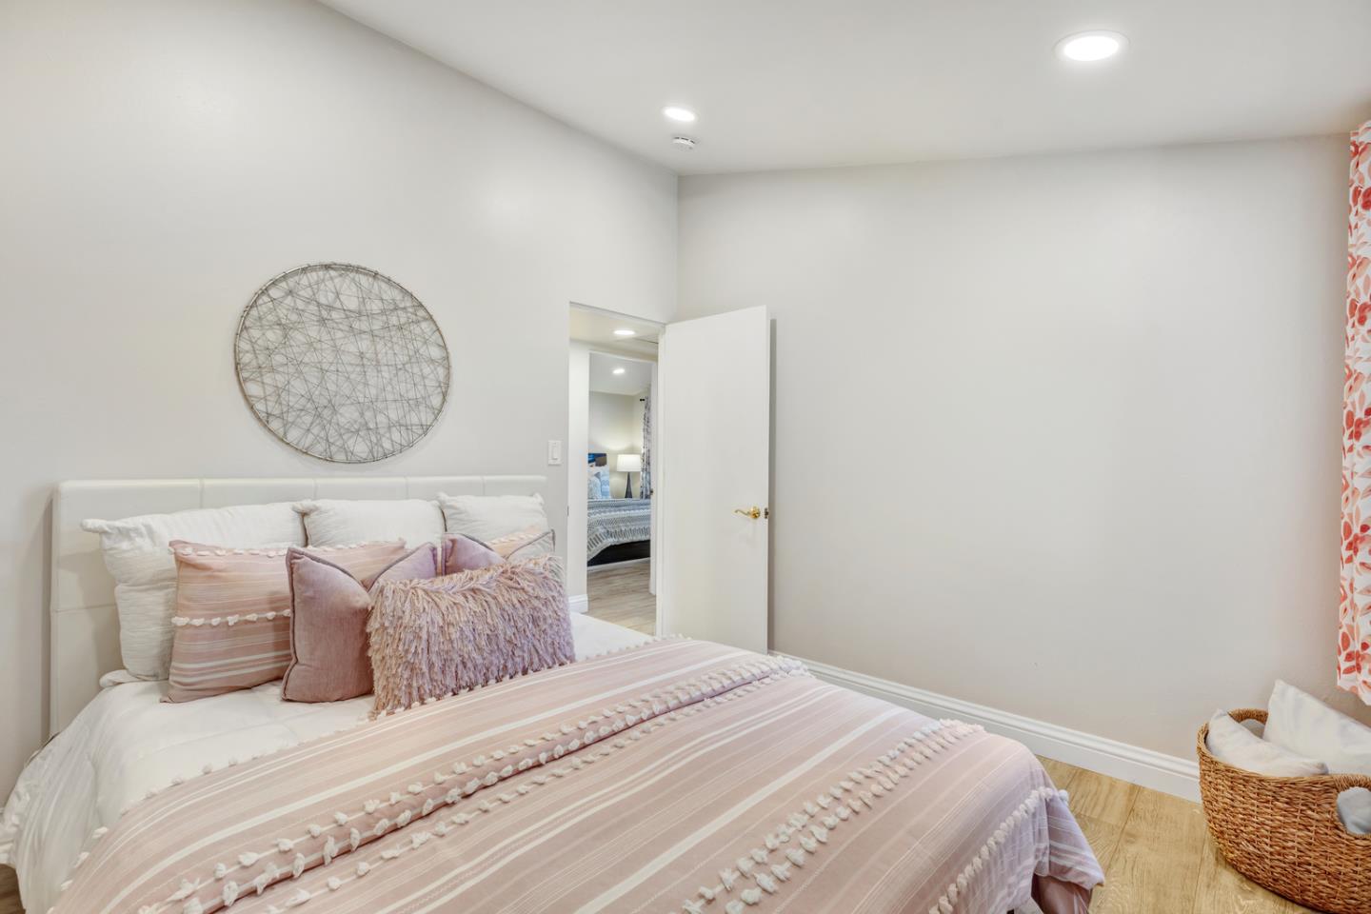
Welcome Home to 13480 Ward Way in the Heart of Saratoga w/ Award-Winning Saratoga Schools! Located at the End of a Quiet Cul-de-Sac! This Home has Approved Plans which took 1.5 Years & Over $100K to Create. Listing Photos Include Renderings of the Proposed New Construction. The New Plans Encompass 3,836 SF of Living Space over Two Stories and Includes an Attached ADU! The Current Home is Light & Bright w/ Vaulted Ceilings, Recessed Lights, Luxury Vinyl Plank Floors, & Dual Pane Windows Throughout! The Back Garden is Expansive and Level Allowing for Endless Possibilities! The Great Room is Flooded in Natural Light with a Wall of Both Upper & Lower Windows! The Kitchen Boasts a Central Island, Granite Countertops, & Stainless Steel Appliances! Fantastic Location Close to Downtown, Shopping, and Commute Routes! Walk to Gardiner Park which is Less Than a 1/2 Mile Away! Only 5.5 Miles to Apple HQ! AT&T Fiber 1GB / Upload Speed! Don't Miss! Will Not Last!
/u.realgeeks.media/sanjoserealestatepro/Header_Logo-min.png)
Additional Information
- Acres
- 0.19
- Age
- 69
- Amenities
- Vaulted Ceiling, Walk-in Closet
- Bathroom Features
- Full on Ground Floor, Primary - Stall Shower(s), Shower over Tub - 1, Tile
- Bedroom Description
- Ground Floor Bedroom, More than One Bedroom on Ground Floor, Primary Bedroom on Ground Floor, Primary Suite / Retreat
- Cooling System
- Window / Wall Unit
- Days On Market
- Unknown
- Energy Features
- Double Pane Windows, Thermostat Controller
- Family Room
- Kitchen / Family Room Combo
- Fence
- Fenced Back, Wood
- Floor Covering
- Tile, Vinyl / Linoleum
- Foundation
- Concrete Slab
- Garage Parking
- Carport
- Heating System
- Wall Furnace
- Laundry Facilities
- Dryer, Inside, Washer
- Living Area
- 1,599
- Lot Description
- Grade - Level
- Lot Size
- 8,249
- Neighborhood
- Saratoga
- Other Rooms
- Formal Entry, Great Room, Storage
- Other Utilities
- Individual Electric Meters, Individual Gas Meters
- Roof
- Composition, Shingle
- Sewer
- Sewer - Public, Sewer Connected
- Unincorporated Yn
- Yes
- Zoning
- R110
Mortgage Calculator
 The data relating to real estate for sale on this display comes in part from the Internet Data Exchange program of the MLSListingsTM MLS system. Real estate listings held by brokerage firms other than Real Estate Company are marked with the Internet Data Exchange and detailed information about them includes the names of the listing brokers and listing agents.
Based on information from MLSListings MLS as of . All data, including all measurements and calculations of area, is obtained from various sources and has not been, and will not be, verified by broker or MLS. All information should be independently reviewed and verified for accuracy. Properties may or may not be listed by the office/agent presenting the information.
Copyright 2026 MLSListings Inc. All rights reserved