3407 Beresford AVE, Belmont, CA 94002
- $2,580,000
- 3
- BD
- 2
- BA
- 1,790
- SqFt






Listed by Mike Bohnert, 650-504-2378 from Coldwell Banker Realty
(If provided) CoList: from
Sold listing courtesy of Hao Chu from SILVS
- Sold Price
- $2,580,000
- List Price
- $2,195,000
- Closing Date
- Aug 29, 2023
- MLS#
- ML81936596
- Status
- SOLD
- Bedrooms
- 3
- Total Bathrooms
- 2
- Full Bathrooms
- 2
- Sqft. of Residence
- 1,790
- Lot Size
- 5,550
- Listing Area
- Haskins Estates Etc.
- Year Built
- 1960
Property Description
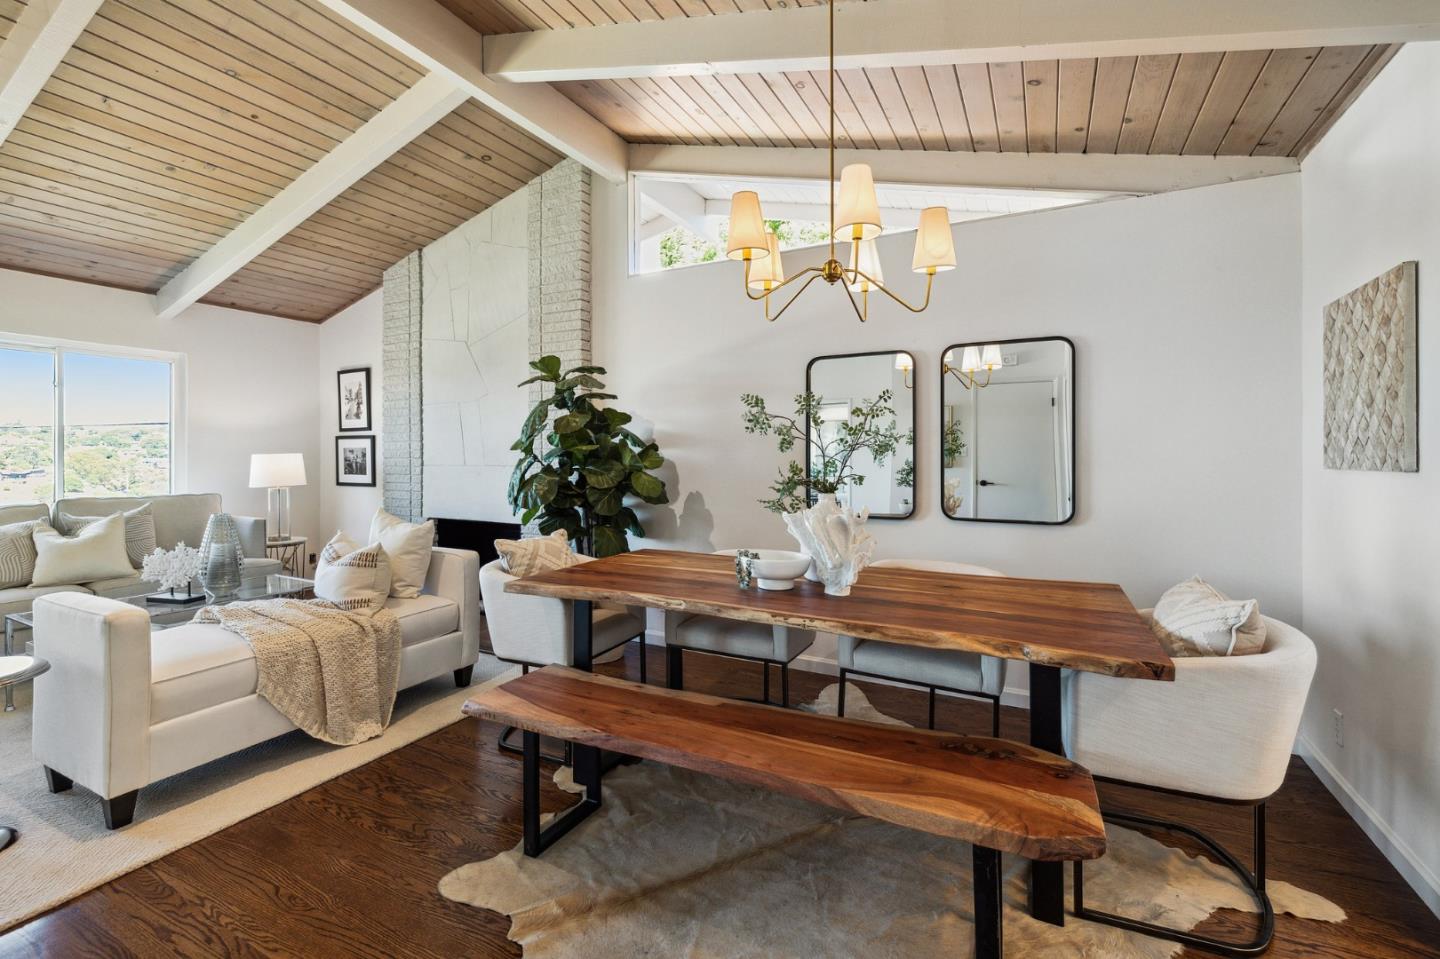
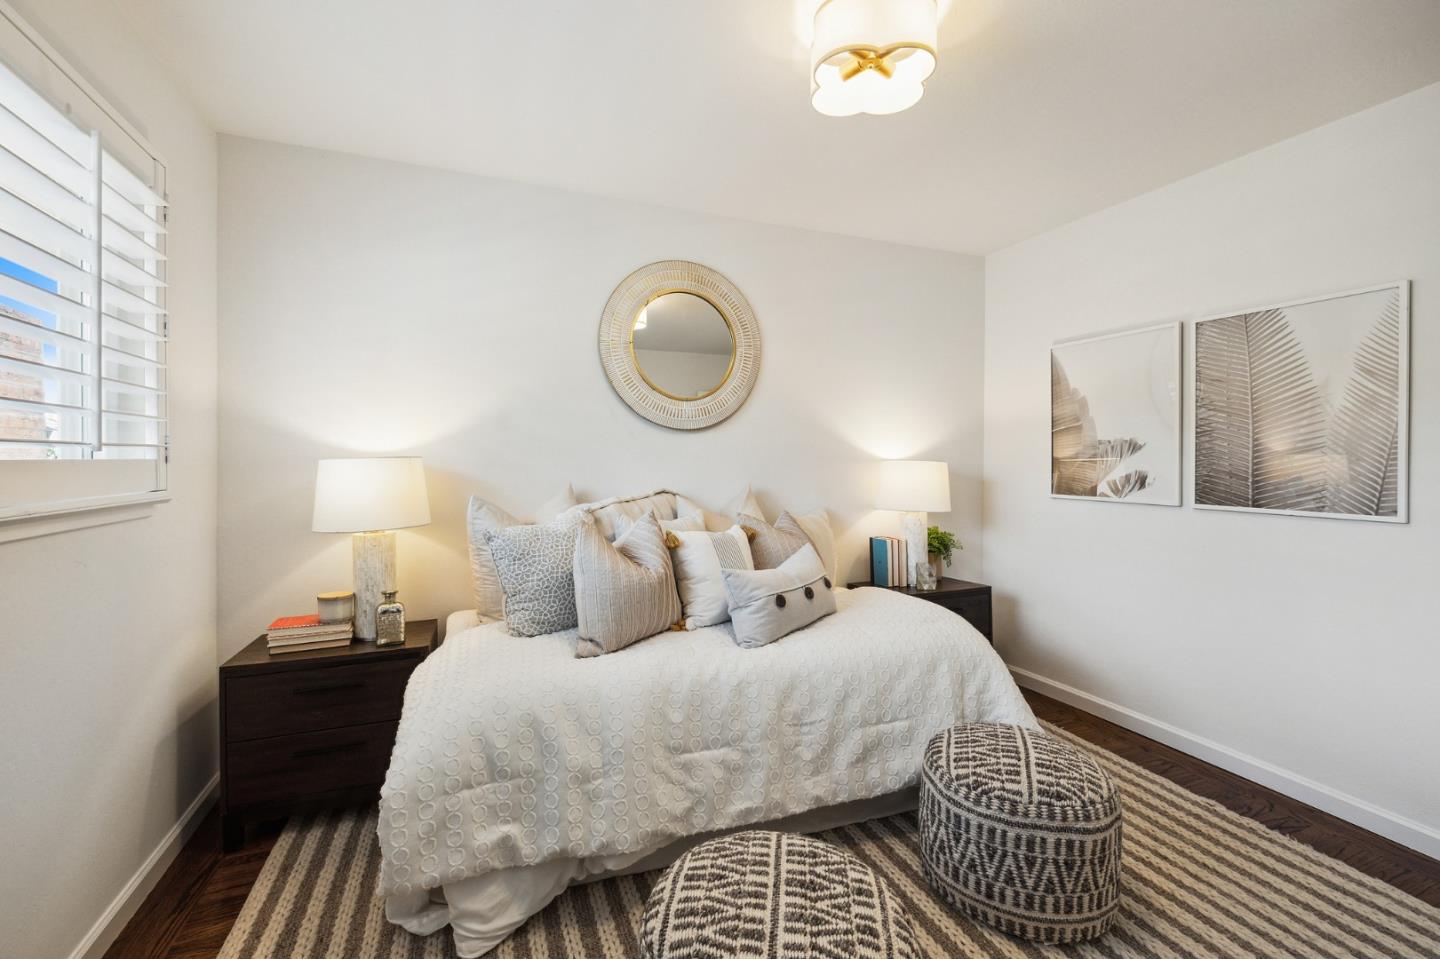
Absolutely stunning in character and design, this property represents the best the peninsula hills have to offer. An immediate impact upon entry of stunning windows and sleek cathedral ceilings that display an abundance of natural light and an open sense of size and tranquility. Magnificent floor to ceiling central fireplace of brick and stone highlights the living room/dining room combination. Sparkling hardwood floors, angled windows, and an overwhelming aura of space. Impeccable at every turn, the three bedrooms are light filled and of good size to accommodate comfort and easy flow. Closet space is apparent and plentiful. Bonus room lies on the ground level, off the large 2 car garage, an ideal situation for the demands of todays work-at-home challenge. New roof, fresh paint throughout, and an amazing manicured yard for leisure and entertainment. Scenic, immaculate, and located between SF and the Silicon Valley. Close to top rated schools, transportation, and highway 280.
/u.realgeeks.media/sanjoserealestatepro/Header_Logo-min.png)
Additional Information
- Acres
- 0.13
- Age
- 63
- Amenities
- Bay Window, High Ceiling, Open Beam Ceiling, Skylight, Vaulted Ceiling, Walk-in Closet, Other
- Bathroom Features
- Double Sinks, Primary - Stall Shower(s), Shower over Tub - 1, Stall Shower, Tile, Updated Bath
- Bedroom Description
- Primary Suite / Retreat, Walk-in Closet
- Cooling System
- None
- Days On Market
- Unknown
- Energy Features
- Double Pane Windows, Thermostat Controller
- Family Room
- Other
- Fence
- Wood
- Fireplace Description
- Family Room
- Floor Covering
- Hardwood, Tile
- Foundation
- Concrete Perimeter, Pillars / Posts / Piers
- Garage Parking
- Attached Garage, Gate / Door Opener
- Heating System
- Central Forced Air - Gas
- Laundry Facilities
- Inside, Washer / Dryer
- Living Area
- 1,790
- Lot Description
- Grade - Sloped Down
- Lot Size
- 5,550
- Neighborhood
- Haskins Estates Etc.
- Other Rooms
- Formal Entry, Laundry Room, Storage, Other
- Other Utilities
- Public Utilities
- Roof
- Composition
- Sewer
- Sewer Connected
- Style
- Contemporary
- View
- Bay View, Bridge, View of City Lights, Greenbelt, Hills, View of Mountains, Neighborhood
- Zoning
- R10006
Mortgage Calculator
 The data relating to real estate for sale on this display comes in part from the Internet Data Exchange program of the MLSListingsTM MLS system. Real estate listings held by brokerage firms other than Real Estate Company are marked with the Internet Data Exchange and detailed information about them includes the names of the listing brokers and listing agents.
Based on information from MLSListings MLS as of . All data, including all measurements and calculations of area, is obtained from various sources and has not been, and will not be, verified by broker or MLS. All information should be independently reviewed and verified for accuracy. Properties may or may not be listed by the office/agent presenting the information.
Copyright 2026 MLSListings Inc. All rights reserved