602 Mystic LN, Foster City, CA 94404
- $2,388,000
- 2
- BD
- 3
- BA
- 1,710
- SqFt





Listed by Judy Lee, 650-834-5833 from Compass
(If provided) CoList: from
Sold listing courtesy of Laura Bryant from KWPEN
- Sold Price
- $2,388,000
- List Price
- $2,388,000
- Closing Date
- Aug 30, 2023
- MLS#
- ML81936686
- Status
- SOLD
- Bedrooms
- 2
- Total Bathrooms
- 3
- Full Bathrooms
- 2
- Partial Bathrooms
- 1
- Sqft. of Residence
- 1,710
- Lot Size
- 4,960
- Listing Area
- Fc- Nbrhood#6 - Harbor Side Etc.
- Year Built
- 1977
Property Description
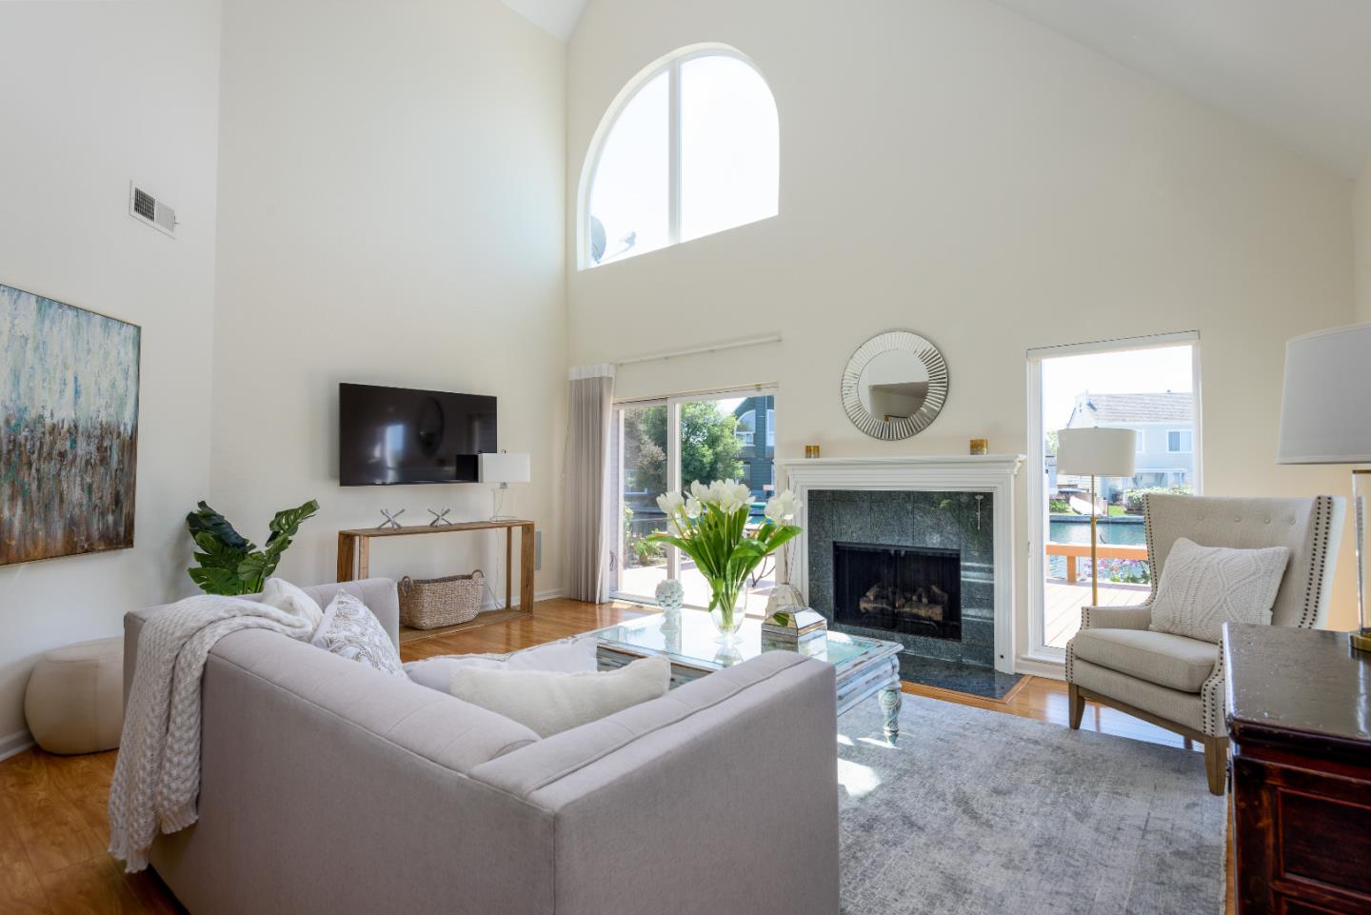
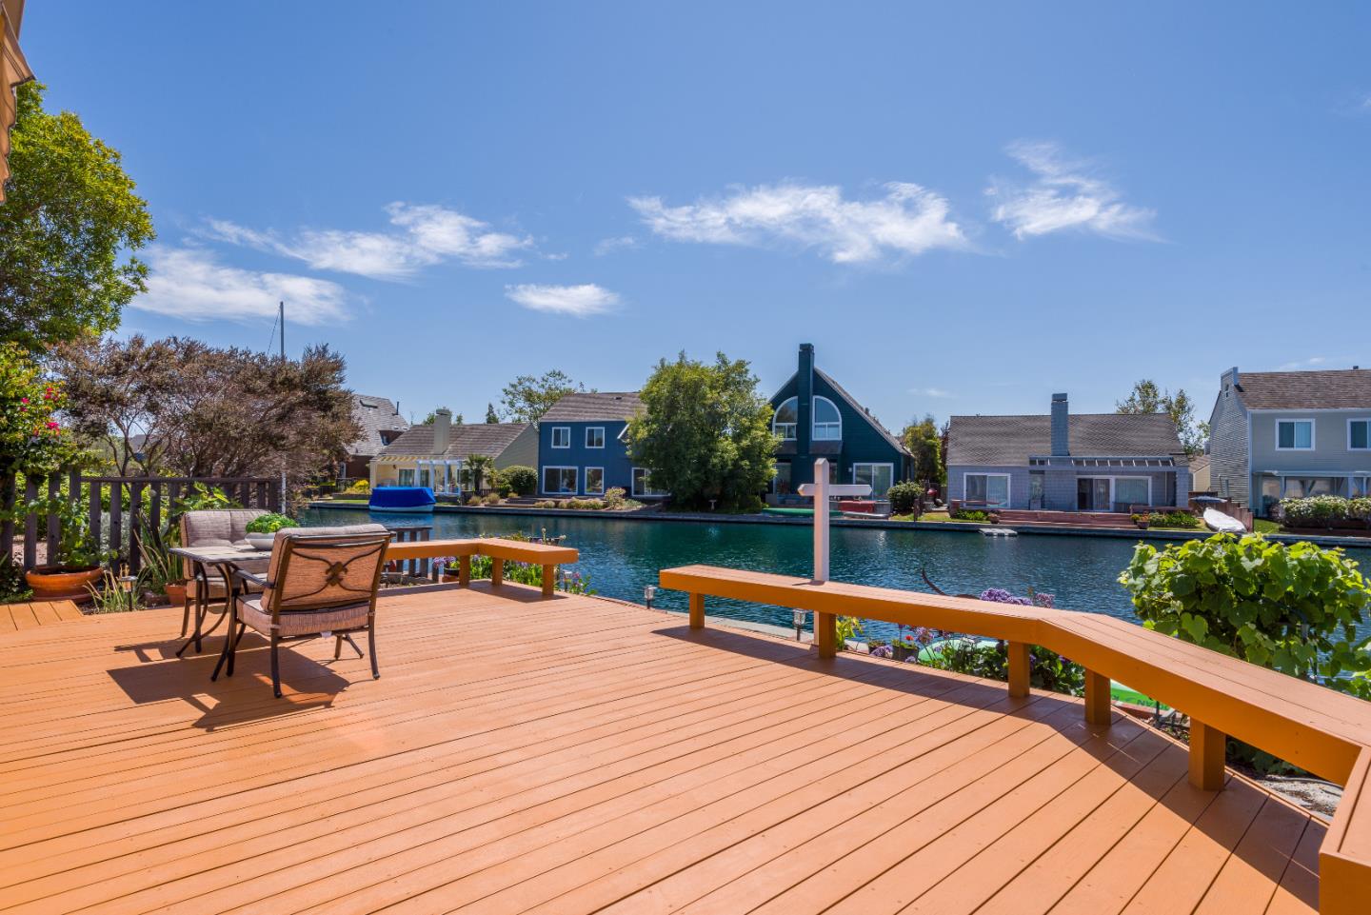
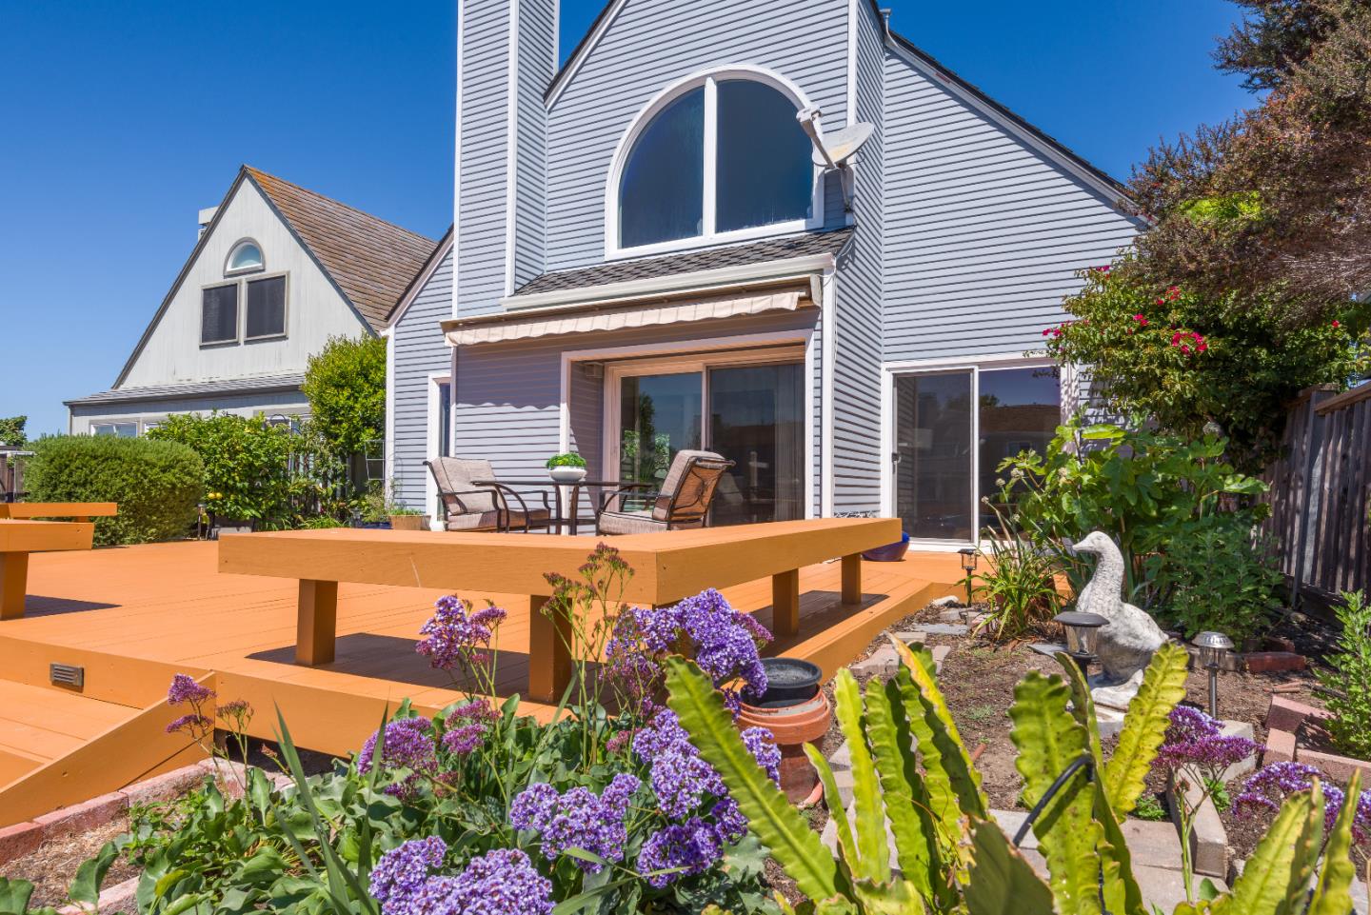
Beautifully situated at the end of a quiet tree lined Cul De Sac on a sheltered medium wide water looking to wide wide water with views of San Mateo Hills. Award winning Model 2 Bd. 2.5 Ba + Loft with Built-in cabinetry and bookshelves that may be used as an office or Den/Family Room. Ground Floor Primary Bedroom and Bath. 2nd Floor en-suite Bedroom and Bath. Freshly Painted inside and outside. New Floors in Primary Bedroom. Immaculate move-in Condition.
/u.realgeeks.media/sanjoserealestatepro/Header_Logo-min.png)
Additional Information
- Acres
- 0.11
- Age
- 46
- Amenities
- Skylight, Vaulted Ceiling
- Association Fee
- $277
- Association Fee Includes
- Common Area Electricity, Common Area Gas, Insurance - Common Area, Landscaping / Gardening, Maintenance - Common Area, Maintenance - Exterior, Maintenance - Road, Management Fee, Pool, Spa, or Tennis, Reserves
- Bathroom Features
- Double Sinks, Full on Ground Floor, Granite, Half on Ground Floor, Primary - Oversized Tub, Primary - Stall Shower(s), Primary - Tub with Jets, Skylight, Tubs - 2+, Updated Bath
- Bedroom Description
- Ground Floor Bedroom, Primary Bedroom on Ground Floor
- Building Name
- Whalers Island - Landing
- Cooling System
- None
- Days On Market
- Unknown
- Energy Features
- Double Pane Windows, Skylight, Solar Heating
- Family Room
- No Family Room
- Fireplace Description
- Gas Starter, Living Room, Wood Burning
- Floor Covering
- Hardwood, Laminate
- Foundation
- Concrete Perimeter and Slab
- Garage Parking
- Attached Garage, Common Parking Area
- Heating System
- Central Forced Air
- Laundry Facilities
- Dryer, In Garage, Washer
- Living Area
- 1,710
- Lot Description
- Views, Zero Lot Line
- Lot Size
- 4,960
- Neighborhood
- Fc- Nbrhood#6 - Harbor Side Etc.
- Other Rooms
- Den / Study / Office, Loft
- Other Utilities
- Public Utilities, Solar Panels - Leased
- Pool Description
- Community Facility, Pool - In Ground, Spa - In Ground, Spa / Hot Tub
- Roof
- Other
- Sewer
- Sewer - Public, Sewer Connected
- Style
- Cape Cod, Contemporary, Other
- View
- Hills, Water Front
- Zoning
- R100PD
Mortgage Calculator
 The data relating to real estate for sale on this display comes in part from the Internet Data Exchange program of the MLSListingsTM MLS system. Real estate listings held by brokerage firms other than Real Estate Company are marked with the Internet Data Exchange and detailed information about them includes the names of the listing brokers and listing agents.
Based on information from MLSListings MLS as of . All data, including all measurements and calculations of area, is obtained from various sources and has not been, and will not be, verified by broker or MLS. All information should be independently reviewed and verified for accuracy. Properties may or may not be listed by the office/agent presenting the information.
Copyright 2026 MLSListings Inc. All rights reserved