1202 Sharon Park DR 76, Menlo Park, CA 94025
- $1,350,000
- 2
- BD
- 2
- BA
- 1,860
- SqFt




Listed by Susan Kramer, 650-464-0692 from Intero Real Estate Services
(If provided) CoList: from
Sold listing courtesy of Cheryl Okuno from APR
- Sold Price
- $1,350,000
- List Price
- $1,298,000
- Closing Date
- Sep 13, 2023
- MLS#
- ML81936698
- Status
- SOLD
- Bedrooms
- 2
- Total Bathrooms
- 2
- Full Bathrooms
- 2
- Sqft. of Residence
- 1,860
- Year Built
- 1978
Property Description
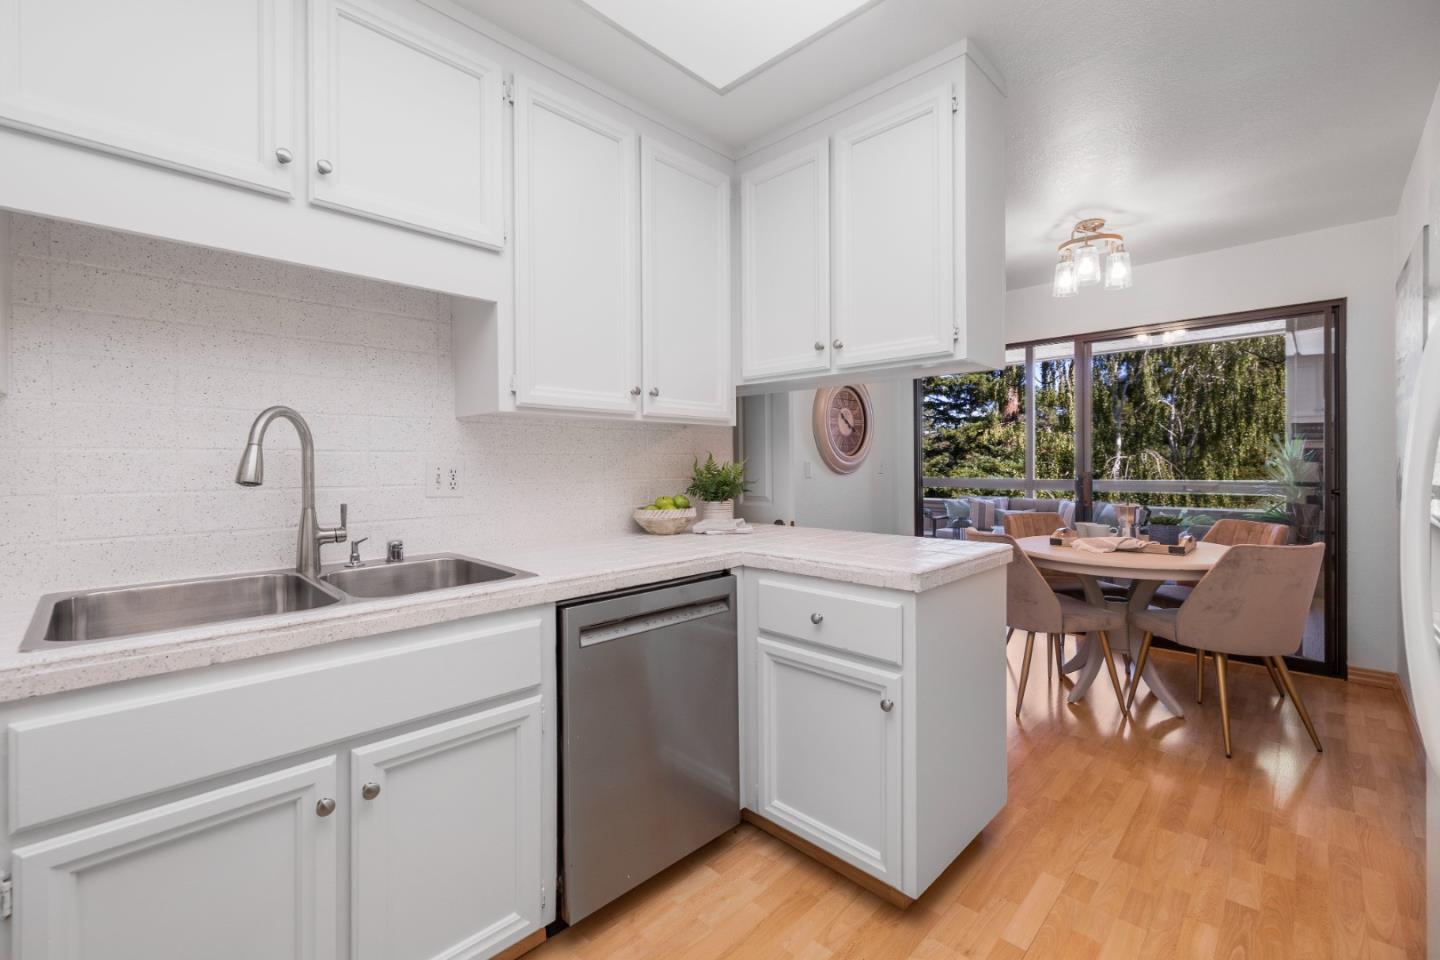
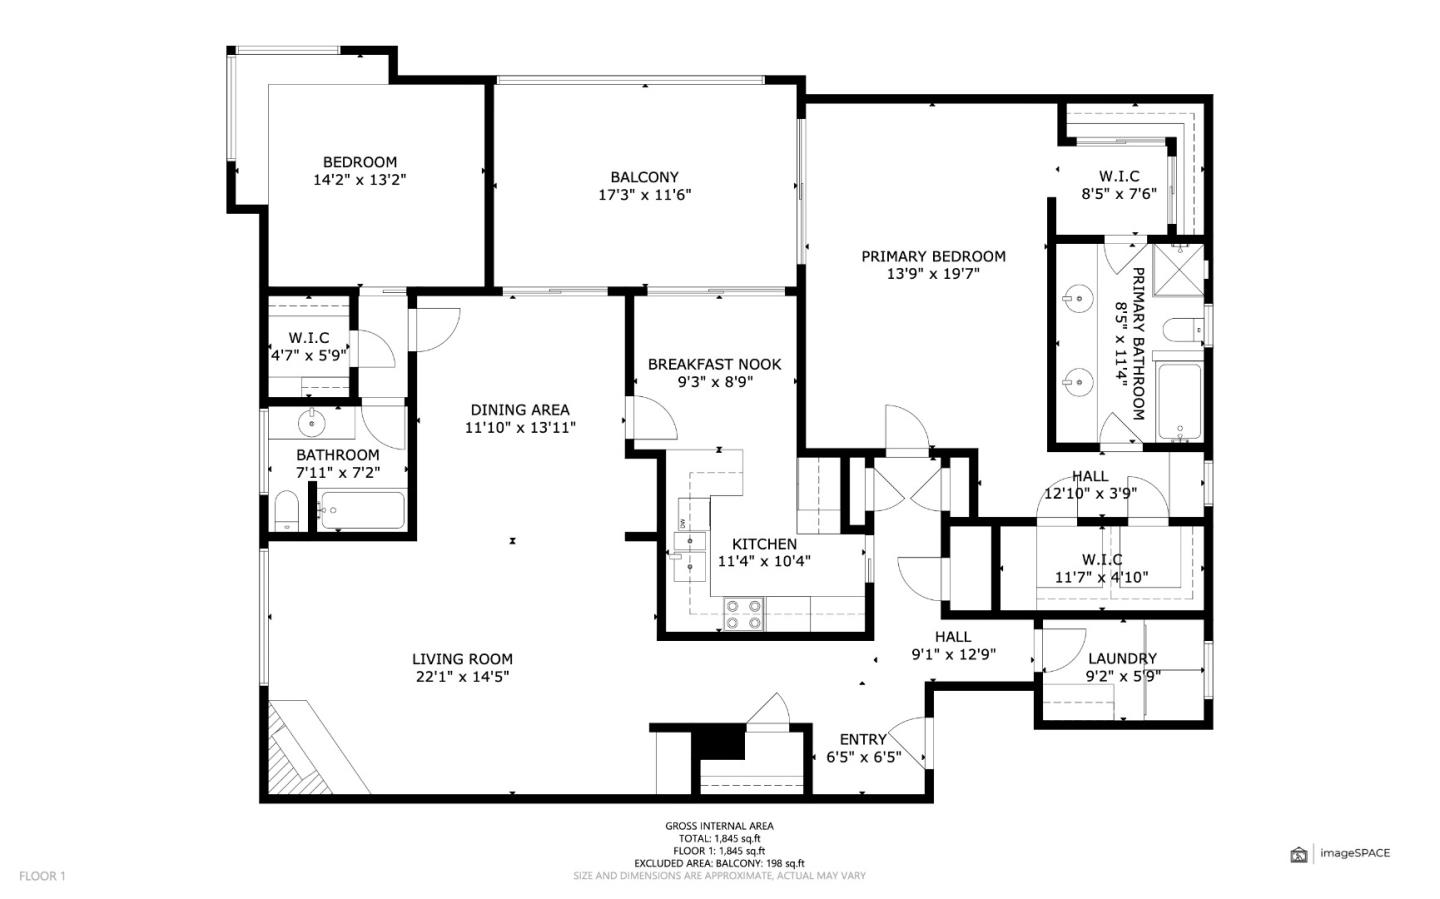
Impressive redwood trees line the drive, through the manicured rolling hills & fairways of Sharon Park Drive (golf course update in progress). This top-floor, open floor plan has gorgeous views & a large covered patio for relaxing or dining alfresco. The living room features high ceilings, a large dining area & gas fireplace. Primary suite has ample closet space w/walk-in closet, expansive bathroom w/dual sinks, & direct access to the patio. Bedroom two has an abundance of natural light from the corner windows w/built-in window seats to enjoy tranquil views of the property's heritage oaks. Other amenities include eat-in kitchen, central AC, inside laundry room, two assigned parking spaces, large storage closet in garage, & elevator. The HOA amenities include a community center w/heated pool, spa & clubhouse. Conveniently located near Sharon Park playground, Sharon Heights shops & restaurants, Stanford, Silicon Valley & commute routes. Acclaimed Las Lomitas schools (Buyer to verify).
/u.realgeeks.media/sanjoserealestatepro/Header_Logo-min.png)
Additional Information
- Age
- 45
- Amenities
- High Ceiling, Security Gate, Walk-in Closet
- Association Fee
- $1225
- Association Fee Includes
- Common Area Gas, Exterior Painting, Garbage, Hot Water, Insurance - Common Area, Insurance - Earthquake, Insurance - Hazard, Insurance - Structure, Landscaping / Gardening, Maintenance - Common Area, Maintenance - Exterior, Maintenance - Road, Pool, Spa, or Tennis
- Bathroom Features
- Double Sinks, Shower and Tub, Tub in Primary Bedroom
- Bedroom Description
- Primary Suite / Retreat, Walk-in Closet
- Building Name
- Sharon Park
- Cooling System
- Central AC
- Days On Market
- Unknown
- Family Room
- No Family Room
- Fireplace Description
- Gas Starter, Living Room
- Floor Covering
- Carpet, Tile, Vinyl / Linoleum
- Foundation
- Concrete Slab
- Garage Parking
- Assigned Spaces, Covered Parking, Guest / Visitor Parking
- Heating System
- Forced Air
- Laundry Facilities
- In Utility Room, Inside, Washer / Dryer
- Living Area
- 1,860
- Neighborhood
- Sharon Heights / Stanford Hills
- Other Utilities
- Public Utilities
- Pool Description
- Pool - In Ground, Spa - In Ground
- Roof
- Composition
- Sewer
- Sewer - Public
- Unincorporated Yn
- Yes
- Year Built
- 1978
- Zoning
- RMR3AX
Mortgage Calculator
 The data relating to real estate for sale on this display comes in part from the Internet Data Exchange program of the MLSListingsTM MLS system. Real estate listings held by brokerage firms other than Real Estate Company are marked with the Internet Data Exchange and detailed information about them includes the names of the listing brokers and listing agents.
Based on information from MLSListings MLS as of . All data, including all measurements and calculations of area, is obtained from various sources and has not been, and will not be, verified by broker or MLS. All information should be independently reviewed and verified for accuracy. Properties may or may not be listed by the office/agent presenting the information.
Copyright 2026 MLSListings Inc. All rights reserved