1100 Sharon Park DR 2, Menlo Park, CA 94025
- $1,225,000
- 2
- BD
- 2
- BA
- 1,196
- SqFt






Listed by Juliana Lee Team, 650-857-1000 from JLEE Realty
(If provided) CoList: from
Sold listing courtesy of Andrew Pak from EORE
- Sold Price
- $1,225,000
- List Price
- $1,198,000
- Closing Date
- Sep 08, 2023
- MLS#
- ML81936741
- Status
- SOLD
- Bedrooms
- 2
- Total Bathrooms
- 2
- Full Bathrooms
- 2
- Sqft. of Residence
- 1,196
- Year Built
- 1965
Property Description
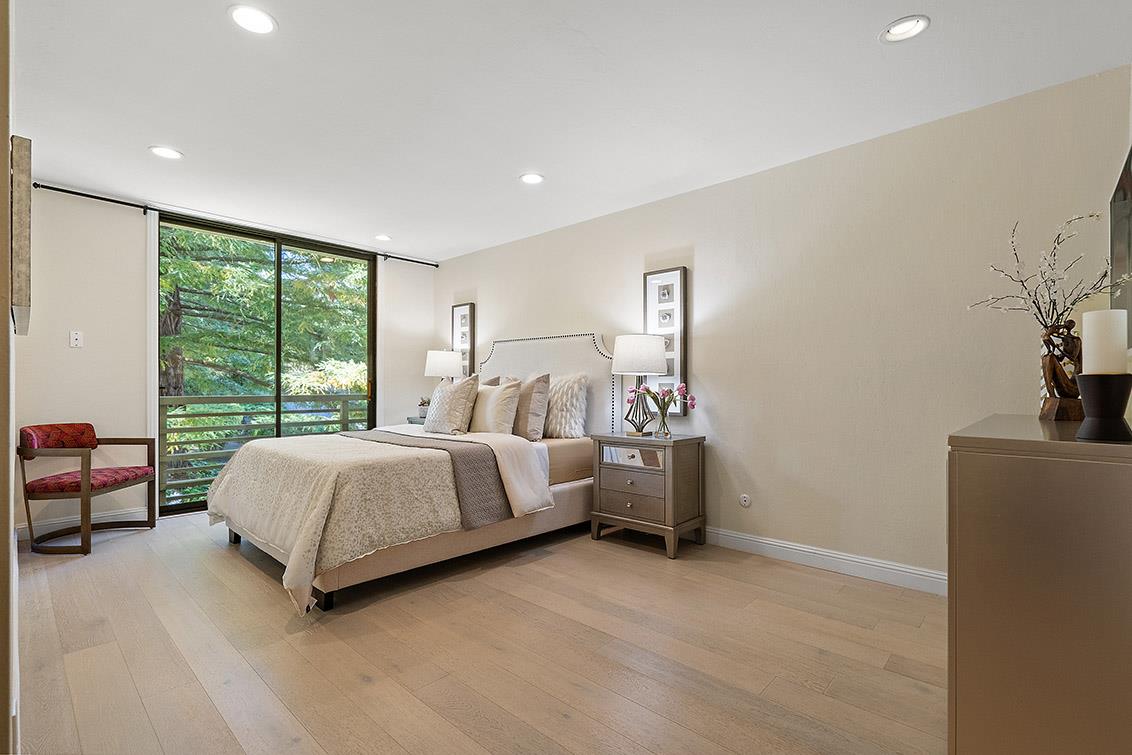
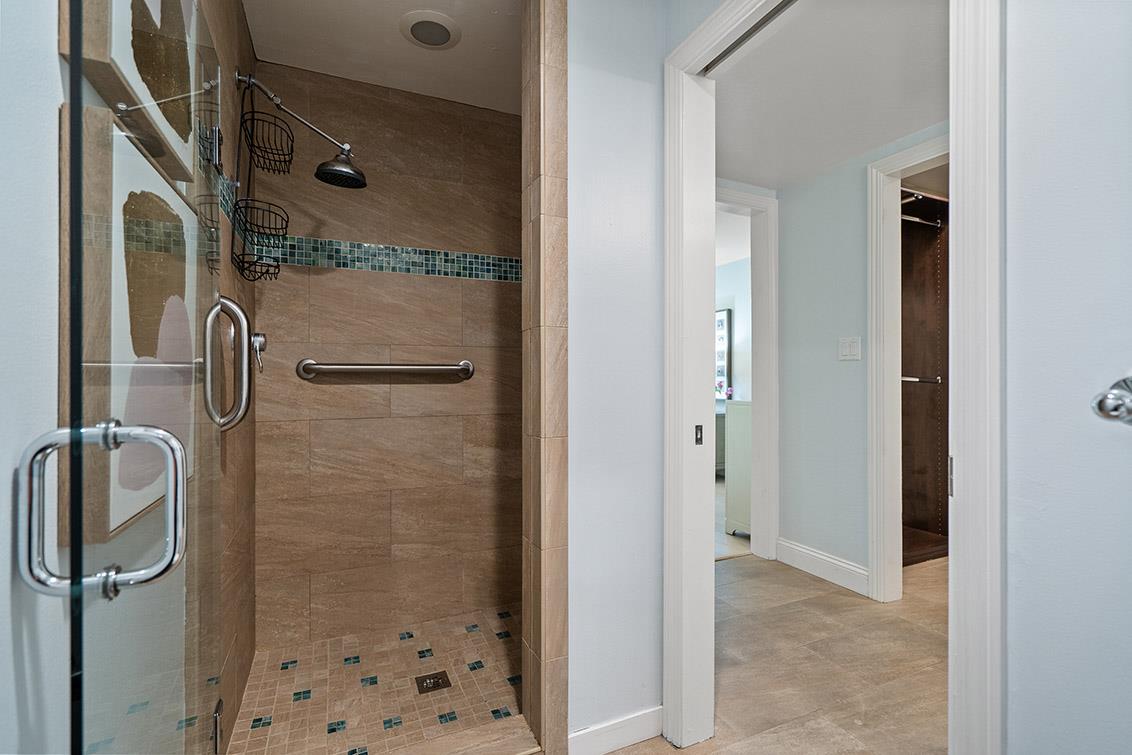
Surrounded by the Sharon Heights Golf and Country Club, this home is as enjoyable and relaxing as a luxury resort. The shops, stores, and cafes of Sharon Heights Shopping Center are a moderate walk away. Stanford University and the Stanford Shopping Center are a 3 mile drive away down Sandhill Rd. An open floor plan with numerous sliding glass doors leading out to a large private patio with surrounding redwoods. The modern kitchen features stainless steel appliances, stained wood cabinets, granite countertops, high decorator tile backsplash, under-cabinet lights, modern flooring, wine refrigerator, and more. The primary suite has sliding glass doors providing a tranquil view of surrounding redwoods, recessed lights, laminate floor, a walk-in closet with built-in shelves and drawers, and an ensuite bathroom. The ensuite bathroom has a dark vanity with polished stone counter top, a long decorator recessed sink, tile covered wall, and a separate room for the toilet and stall shower.
/u.realgeeks.media/sanjoserealestatepro/Header_Logo-min.png)
Additional Information
- Age
- 58
- Amenities
- Security Gate, Walk-in Closet
- Association Fee
- $582
- Association Fee Includes
- Common Area Electricity, Decks, Exterior Painting, Garbage, Insurance - Common Area, Insurance - Earthquake, Insurance - Flood, Insurance - Hazard, Insurance - Homeowners, Insurance - Liability, Insurance - Structure, Landscaping / Gardening, Maintenance - Common Area, Maintenance - Exterior, Maintenance - Road, Maintenance - Unit Yard, Management Fee, Organized Activities, Pool, Spa, or Tennis, Recreation Facility, Reserves, Roof, Security Service, Sewer
- Bathroom Features
- Shower and Tub, Stall Shower
- Bedroom Description
- Walk-in Closet
- Building Name
- Country Club Fairways
- Cooling System
- Ceiling Fan, Central AC
- Days On Market
- Unknown
- Energy Features
- Double Pane Windows, Energy Star Appliances, Energy Star Lighting, Insulation - Floor, Walls Insulated
- Family Room
- No Family Room
- Fence
- Gate
- Floor Covering
- Laminate
- Foundation
- Concrete Perimeter and Slab
- Garage Parking
- Assigned Spaces, Common Parking Area, Covered Parking, Guest / Visitor Parking, Lighted Parking Area
- Heating System
- Central Forced Air - Gas
- Laundry Facilities
- Community Facility
- Living Area
- 1,196
- Lot Description
- Private / Secluded, Views
- Neighborhood
- Sharon Heights / Stanford Hills
- Other Utilities
- Individual Electric Meters, Individual Gas Meters
- Pool Description
- Community Facility
- Roof
- Other
- Sewer
- Community Sewer / Septic
- Total Number Of Units
- 40
- Unincorporated Yn
- Yes
- Year Built
- 1965
- Zoning
- RMR3AX
Mortgage Calculator
 The data relating to real estate for sale on this display comes in part from the Internet Data Exchange program of the MLSListingsTM MLS system. Real estate listings held by brokerage firms other than Real Estate Company are marked with the Internet Data Exchange and detailed information about them includes the names of the listing brokers and listing agents.
Based on information from MLSListings MLS as of . All data, including all measurements and calculations of area, is obtained from various sources and has not been, and will not be, verified by broker or MLS. All information should be independently reviewed and verified for accuracy. Properties may or may not be listed by the office/agent presenting the information.
Copyright 2026 MLSListings Inc. All rights reserved