5360 Hansell DR, San Jose, CA 95123
- $1,370,000
- 4
- BD
- 2
- BA
- 1,399
- SqFt


Listed by Adile Esen, 760.305.2929 from Intero Real Estate Services
(If provided) CoList: from
Sold listing courtesy of Amanda Vang from REEX
- Sold Price
- $1,370,000
- List Price
- $1,199,000
- Closing Date
- Sep 05, 2023
- MLS#
- ML81936814
- Status
- SOLD
- Bedrooms
- 4
- Total Bathrooms
- 2
- Full Bathrooms
- 2
- Sqft. of Residence
- 1,399
- Lot Size
- 4,782
- Listing Area
- Blossom Valley
- Year Built
- 1978
Property Description
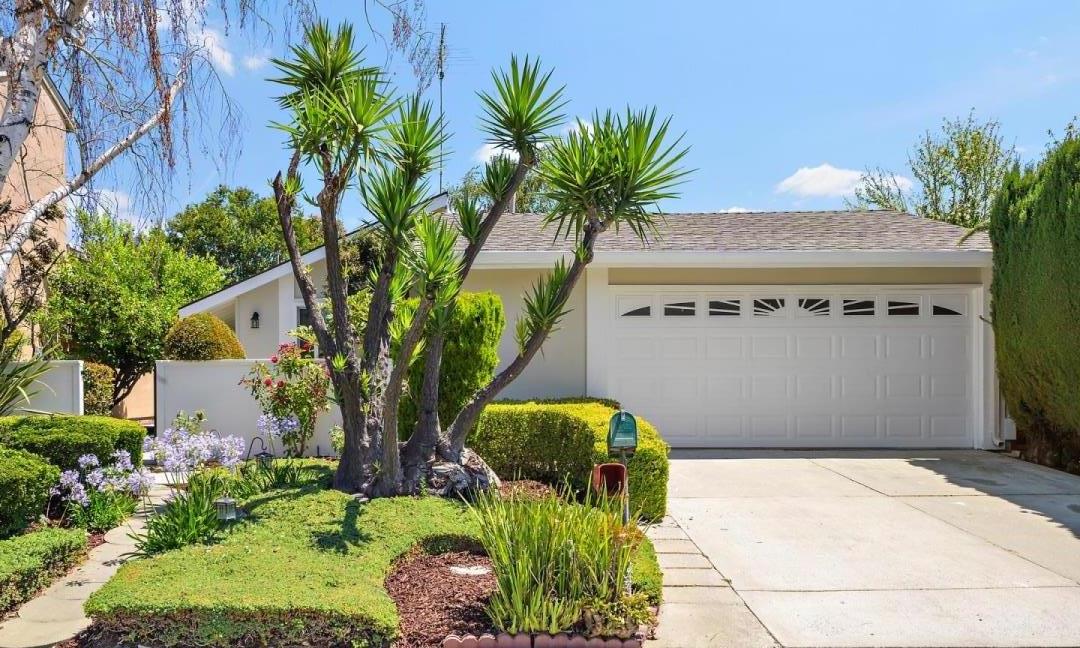
Charming, recently updated, move-in ready home on a beautiful street in Banana Grove neighborhood. Privacy and lots of outdoor spaces to enjoy. New interior and exterior paint all over, new gorgeous and enduring luxury vinyl floor throughout, and recessed lighting make this 4 bedroom and 2 bath home with an attractive atrium an amazing find! You will love the sloped ceilings, the flow from the kitchen to the living room with fireplace, and openness to the side area from the kitchen and openness to the backyard from the living room. All stainless steel newer appliances in kitchen, newer double pane windows, brand new water heater, solar for water heating, AC, newer bathrooms, and new light appliances throughout add to the charm! Gorgeous landscape includes two different kinds of abundantly producing lemon trees, roses, oleander, birds of paradise. Close to Costco, shopping centers, diverse restaurants,Kaiser, fwys 85 and 87, Cottle and Coy parks, near Caltrain, and light rail.
/u.realgeeks.media/sanjoserealestatepro/Header_Logo-min.png)
Additional Information
- Acres
- 0.11
- Age
- 45
- Amenities
- Garden Window, Other
- Bathroom Features
- Granite, Shower and Tub, Stall Shower, Updated Bath
- Bedroom Description
- Primary Bedroom on Ground Floor
- Cooling System
- Central AC
- Days On Market
- Unknown
- Energy Features
- Double Pane Windows, Low Flow Shower, Low Flow Toilet, Thermostat Controller
- Family Room
- Other
- Fence
- Fenced Back, Fenced Front, Gate
- Fireplace Description
- Wood Burning
- Floor Covering
- Vinyl / Linoleum
- Foundation
- Concrete Slab
- Garage Parking
- Assigned Spaces, Attached Garage
- Heating System
- Central Forced Air
- Laundry Facilities
- In Garage, Washer / Dryer
- Living Area
- 1,399
- Lot Size
- 4,782
- Neighborhood
- Blossom Valley
- Other Rooms
- Atrium
- Other Utilities
- Public Utilities
- Roof
- Composition
- Sewer
- Sewer - Public
- View
- Neighborhood
- Zoning
- R2-PD
Mortgage Calculator
 The data relating to real estate for sale on this display comes in part from the Internet Data Exchange program of the MLSListingsTM MLS system. Real estate listings held by brokerage firms other than Real Estate Company are marked with the Internet Data Exchange and detailed information about them includes the names of the listing brokers and listing agents.
Based on information from MLSListings MLS as of . All data, including all measurements and calculations of area, is obtained from various sources and has not been, and will not be, verified by broker or MLS. All information should be independently reviewed and verified for accuracy. Properties may or may not be listed by the office/agent presenting the information.
Copyright 2026 MLSListings Inc. All rights reserved