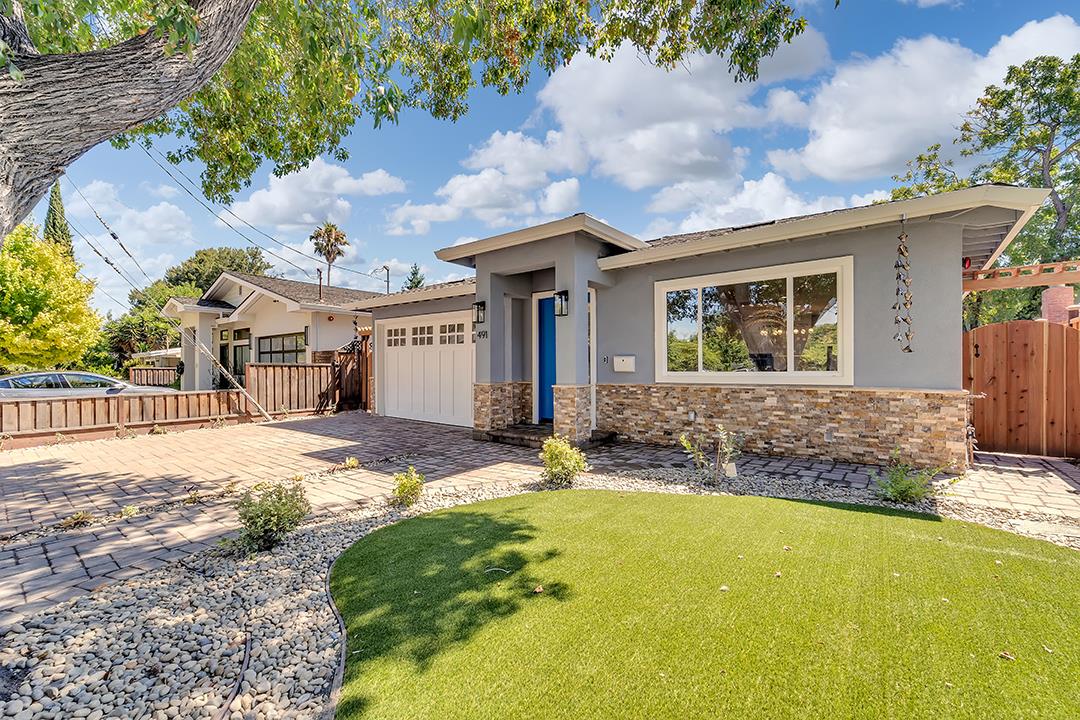
491 Burgoyne ST, Mountain View, CA 94043
- $2,610,000
- 3
- BD
- 3
- BA
- 1,682
- SqFt
Listed by Warren Lee, 408-940-2853 from KW Silicon City
(If provided) CoList: Richy Tran from KW Silicon City
Sold listing courtesy of Zehong Zhang from MXR
- Sold Price
- $2,610,000
- List Price
- $2,458,000
- Closing Date
- Dec 22, 2023
- MLS#
- ML81936924
- Status
- SOLD
- Bedrooms
- 3
- Total Bathrooms
- 3
- Full Bathrooms
- 3
- Sqft. of Residence
- 1,682
- Lot Size
- 5,000
- Listing Area
- North Shoreline
- Year Built
- 2023
Property Description
PRICE IMPROVEMENT!!! Stunning new construction single-family home in Mountain View is the perfect place to call home. Developer with attention to details & aesthetic. This home includes 3 bedrooms, 3 bathrooms & a spacious 1682 sqft living space, this home offers plenty of room for a growing family or those who love to entertain. The open-concept floor plan features a spacious living room, 9-ft ceiling, dining room, and kitchen, all perfect for gathering with loved ones. The kitchen is complete with stainless steel appliances, quartz countertops, and a large island. There are 2 primary bedrooms features its own private bathroom with a walk-in shower and dual sinks. The home also features a two-car garage, a private backyard, and a central community park. Located in the heart of Silicon Valley, this home is just minutes away from top tech companies, restaurants, shopping, and entertainment.
/u.realgeeks.media/sanjoserealestatepro/Header_Logo-min.png)
Additional Information
- Acres
- 0.11
- Amenities
- High Ceiling, Walk-in Closet
- Bathroom Features
- Double Sinks, Dual Flush Toilet, Shower over Tub - 1, Stall Shower - 2+, Tile, Updated Bath
- Bedroom Description
- Primary Suite / Retreate - 2+, Walk-in Closet
- Cooling System
- Central AC
- Days On Market
- Unknown
- Energy Features
- Ceiling Insulation, Double Pane Windows, Energy Star Appliances, Energy Star HVAC, Energy Star Lighting, Low Flow Toilet, Thermostat Controller, Walls Insulated
- Family Room
- Kitchen / Family Room Combo
- Floor Covering
- Wood
- Foundation
- Concrete Slab
- Garage Parking
- Attached Garage
- Heating System
- Central Forced Air
- Laundry Facilities
- Electricity Hookup (220V), In Garage
- Living Area
- 1,682
- Lot Size
- 5,000
- Neighborhood
- North Shoreline
- Other Utilities
- Public Utilities
- Roof
- Composition
- Sewer
- Sewer - Public
- Style
- Contemporary
- Unincorporated Yn
- Yes
- View
- Neighborhood
- Zoning
- R1
Mortgage Calculator
 The data relating to real estate for sale on this display comes in part from the Internet Data Exchange program of the MLSListingsTM MLS system. Real estate listings held by brokerage firms other than Real Estate Company are marked with the Internet Data Exchange and detailed information about them includes the names of the listing brokers and listing agents.
Based on information from MLSListings MLS as of . All data, including all measurements and calculations of area, is obtained from various sources and has not been, and will not be, verified by broker or MLS. All information should be independently reviewed and verified for accuracy. Properties may or may not be listed by the office/agent presenting the information.
Copyright 2026 MLSListings Inc. All rights reserved