6038 Calle De Rico, San Jose, CA 95124
- $925,000
- 2
- BD
- 3
- BA
- 1,360
- SqFt




Listed by Mark Richardson, 408-368-8320 from MGM Real Estate
(If provided) CoList: from
Sold listing courtesy of The Locals from APR
- Sold Price
- $925,000
- List Price
- $949,000
- Closing Date
- Oct 02, 2023
- MLS#
- ML81936938
- Status
- SOLD
- Bedrooms
- 2
- Total Bathrooms
- 3
- Full Bathrooms
- 2
- Partial Bathrooms
- 1
- Sqft. of Residence
- 1,360
- Lot Size
- 9,064
- Year Built
- 1975
Property Description
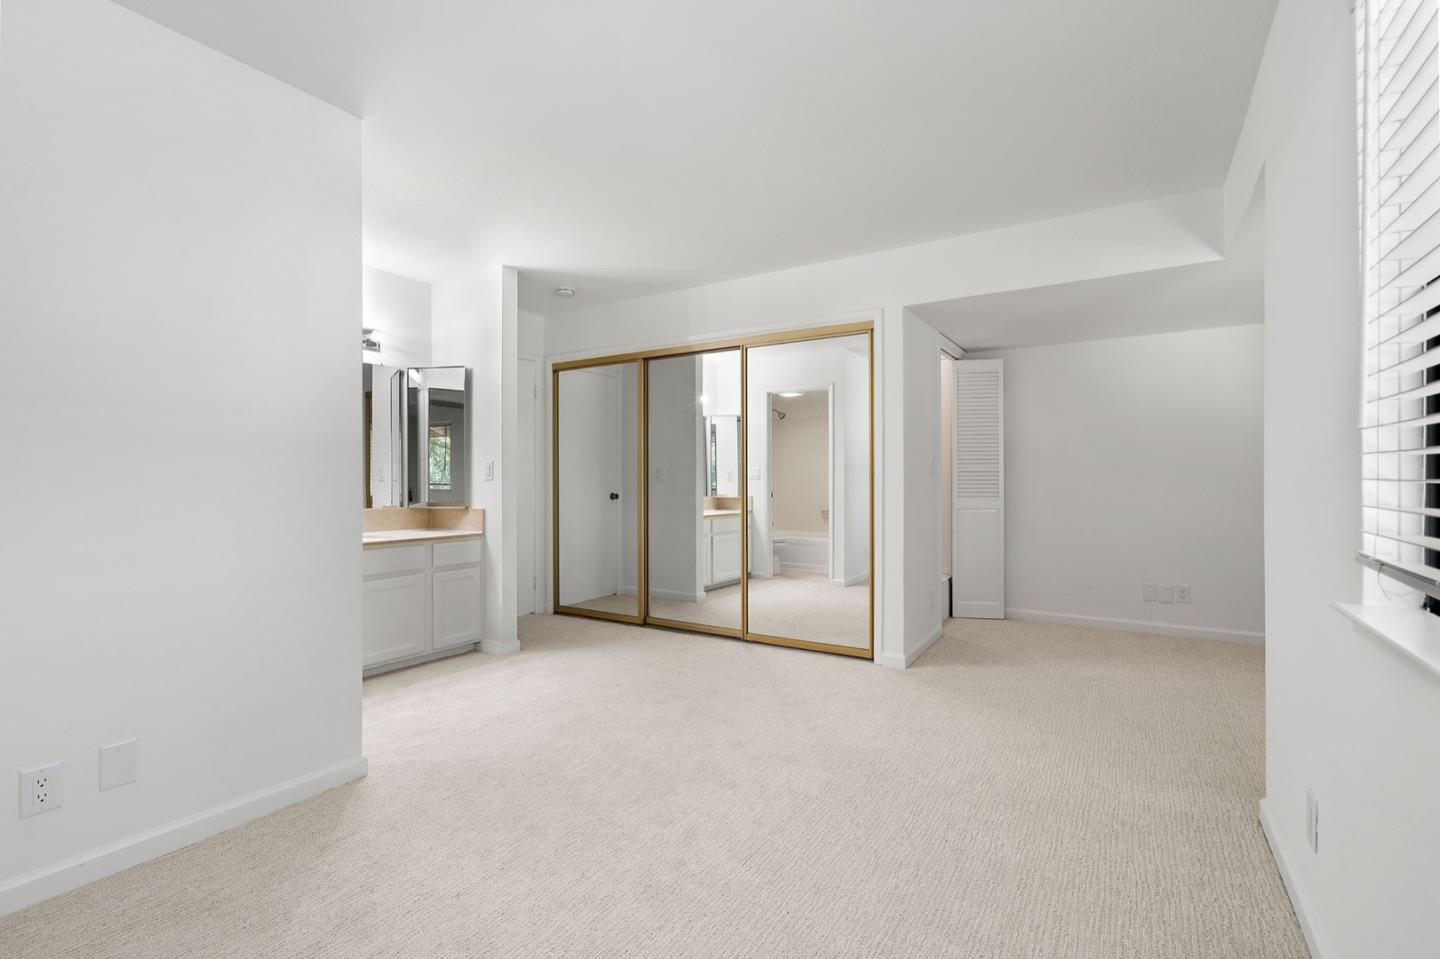
Wonderful townhome nestled near the Los Gatos hills; the desirable Montanas de Los Gatos community is your new home. Drive home to mountain views and enjoy lush landscaping, tennis courts and a pool. The spacious, two story floor plan has new luxury vinyl plank flooring downstairs, new carpet upstairs and new interior paint. Private entry through the attached two car garage and enclosed patio. Ground level features a kitchen with granite counters, dining area, laundry room, half bath and large living room. Upstairs has two large primary suites, each with a private bathroom. Double doors and double closets for one bedroom, extra space for a home office in bedroom two! Central forced air heating and dual paned windows. Guadalupe Elementary, Dartmouth Middle and Leigh High!
/u.realgeeks.media/sanjoserealestatepro/Header_Logo-min.png)
Additional Information
- Acres
- 0.21
- Age
- 48
- Association Fee
- $490
- Association Fee Includes
- Common Area Electricity, Common Area Gas, Exterior Painting, Fencing, Insurance - Common Area, Maintenance - Common Area, Maintenance - Exterior, Maintenance - Road, Pool, Spa, or Tennis, Recreation Facility, Reserves, Roof
- Bathroom Features
- Half on Ground Floor, Pass Through, Showers over Tubs - 2+
- Bedroom Description
- More than One Primary Bedroom
- Building Name
- Montana de Los Gatos
- Cooling System
- None
- Days On Market
- Unknown
- Energy Features
- Double Pane Windows
- Family Room
- No Family Room
- Fence
- Wood
- Fireplace Description
- Gas Burning
- Floor Covering
- Carpet, Other
- Foundation
- Concrete Slab
- Garage Parking
- Attached Garage, Guest / Visitor Parking
- Heating System
- Central Forced Air - Gas
- Laundry Facilities
- Inside, Washer / Dryer
- Living Area
- 1,360
- Lot Size
- 9,064
- Neighborhood
- Cambrian
- Other Rooms
- Laundry Room
- Other Utilities
- Individual Electric Meters, Individual Gas Meters, Public Utilities
- Pool Description
- Community Facility
- Roof
- Wood Shakes / Shingles
- Sewer
- Sewer Connected
- Style
- Traditional
- Unincorporated Yn
- Yes
- Unit Description
- Unit Faces Street
- View
- Neighborhood
- Year Built
- 1975
- Zoning
- A-PD
Mortgage Calculator
 The data relating to real estate for sale on this display comes in part from the Internet Data Exchange program of the MLSListingsTM MLS system. Real estate listings held by brokerage firms other than Real Estate Company are marked with the Internet Data Exchange and detailed information about them includes the names of the listing brokers and listing agents.
Based on information from MLSListings MLS as of . All data, including all measurements and calculations of area, is obtained from various sources and has not been, and will not be, verified by broker or MLS. All information should be independently reviewed and verified for accuracy. Properties may or may not be listed by the office/agent presenting the information.
Copyright 2026 MLSListings Inc. All rights reserved