1066 Mountain View AVE, Mountain View, CA 94040
- $3,771,300
- 4
- BD
- 3
- BA
- 2,805
- SqFt




Listed by Kathy Bridgman, 650-868-7677 from Compass
(If provided) CoList: from
Sold listing courtesy of Ming Wei Chien from APR
- Sold Price
- $3,771,300
- List Price
- $3,495,000
- Closing Date
- Aug 31, 2023
- MLS#
- ML81937013
- Status
- SOLD
- Bedrooms
- 4
- Total Bathrooms
- 3
- Full Bathrooms
- 3
- Sqft. of Residence
- 2,805
- Lot Size
- 8,415
- Listing Area
- Miramonte
- Year Built
- 1981
Property Description
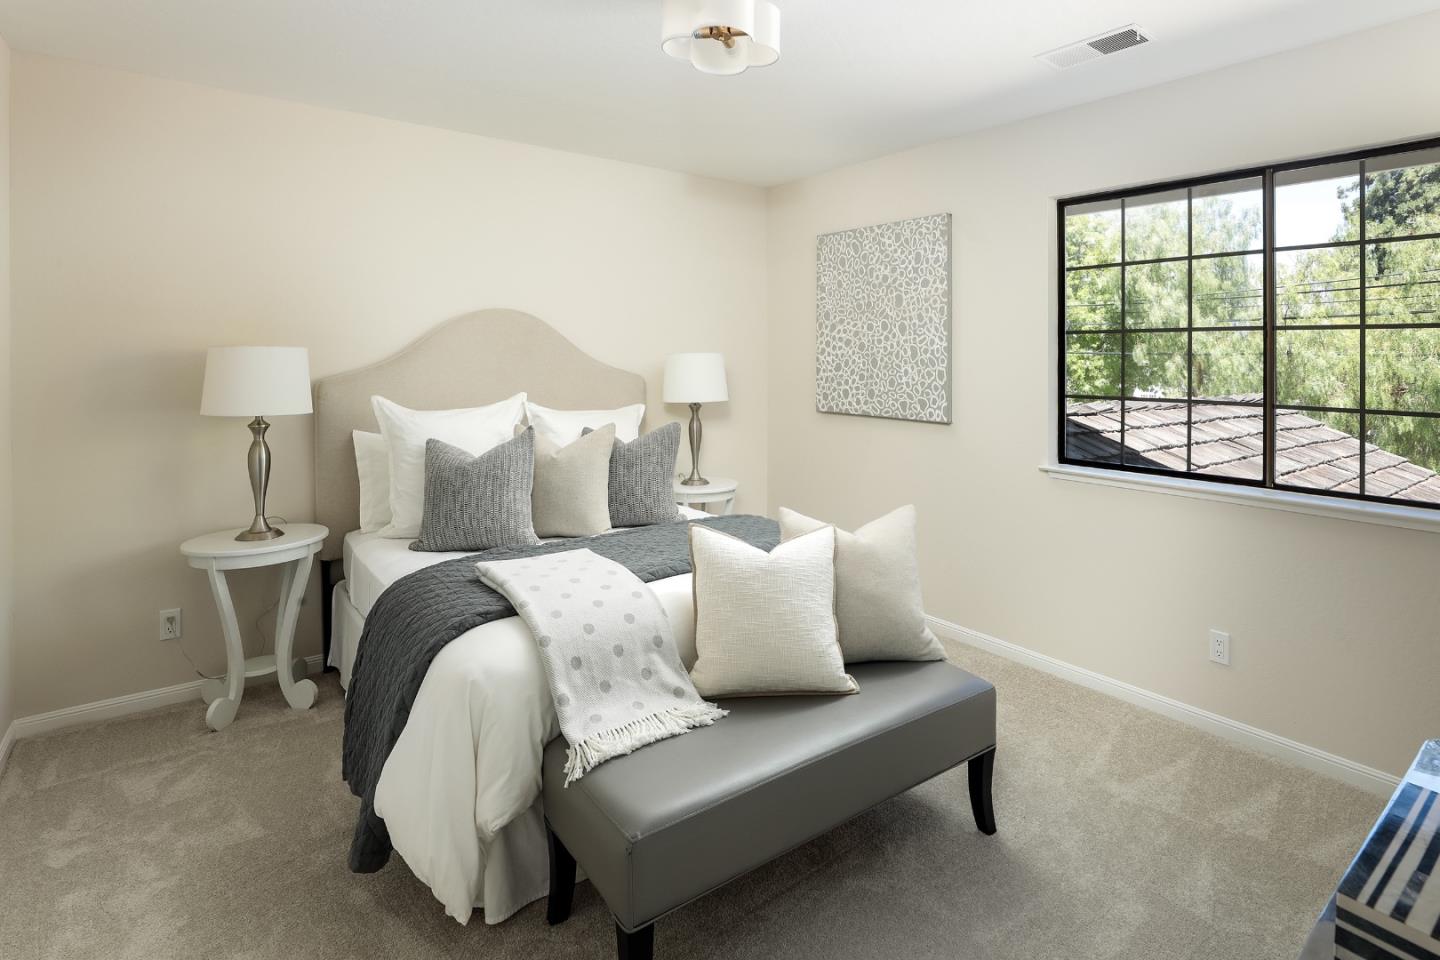
Freshly updated inside and out on a large corner lot, this classic traditional home is located in a sought-after neighborhood. Landscaping all around has been refreshed, the interior and exterior have been newly painted, and every room has updated flooring with refinished hardwood floors or new carpeting. The two-story floor plan offers spacious formal living and dining rooms, as well as a generously sized, granite-finished eat-in kitchen and a cozy family room. With 4 bedrooms and 3 baths, including a main-level bedroom with dual-access bath, this home easily accommodates guests or home office needs. Upstairs is the primary suite along with two additional bedrooms and a full bath. Situated in the highly desirable Miramonte neighborhood, this home has access to acclaimed Los Altos schools and is just a few blocks from two great parks. Additionally, it is conveniently located less than one mile from downtown Castro Street and a mere two miles from the vibrant Los Altos Village.
/u.realgeeks.media/sanjoserealestatepro/Header_Logo-min.png)
Additional Information
- Acres
- 0.19
- Age
- 42
- Amenities
- Bay Window, Garden Window, High Ceiling, Security Gate, Vaulted Ceiling
- Bathroom Features
- Double Sinks, Dual Flush Toilet, Full on Ground Floor, Primary - Stall Shower(s), Stall Shower - 2+, Tub with Jets
- Bedroom Description
- Ground Floor Bedroom
- Cooling System
- Central AC
- Days On Market
- Unknown
- Energy Features
- Low Flow Toilet
- Family Room
- Separate Family Room
- Fence
- Fenced Back, Gate
- Fireplace Description
- Gas Burning, Gas Log, Gas Starter, Living Room, Wood Burning
- Floor Covering
- Carpet, Tile, Vinyl / Linoleum
- Foundation
- Concrete Perimeter
- Garage Parking
- Attached Garage, Electric Car Hookup, Off-Street Parking, Workshop in Garage
- Heating System
- Baseboard, Central Forced Air
- Laundry Facilities
- Gas Hookup, In Utility Room, Tub / Sink, Washer / Dryer
- Living Area
- 2,805
- Lot Size
- 8,415
- Neighborhood
- Miramonte
- Other Utilities
- Individual Gas Meters, Public Utilities
- Roof
- Shake
- Sewer
- Sewer Connected
- Unincorporated Yn
- Yes
- Zoning
- R1
Mortgage Calculator
 The data relating to real estate for sale on this display comes in part from the Internet Data Exchange program of the MLSListingsTM MLS system. Real estate listings held by brokerage firms other than Real Estate Company are marked with the Internet Data Exchange and detailed information about them includes the names of the listing brokers and listing agents.
Based on information from MLSListings MLS as of . All data, including all measurements and calculations of area, is obtained from various sources and has not been, and will not be, verified by broker or MLS. All information should be independently reviewed and verified for accuracy. Properties may or may not be listed by the office/agent presenting the information.
Copyright 2026 MLSListings Inc. All rights reserved