5118 Glentree CT, San Jose, CA 95129
- $2,860,000
- 4
- BD
- 2
- BA
- 2,122
- SqFt




Listed by Cathy Lubke, 408-857-2975 from Referral Realty-BV
(If provided) CoList: from
Sold listing courtesy of Chloe Mei from CJIA
- Sold Price
- $2,860,000
- List Price
- $2,458,500
- Closing Date
- Sep 05, 2023
- MLS#
- ML81937112
- Status
- SOLD
- Bedrooms
- 4
- Total Bathrooms
- 2
- Full Bathrooms
- 2
- Sqft. of Residence
- 2,122
- Lot Size
- 9,181
- Listing Area
- Cupertino
- Year Built
- 1967
Property Description
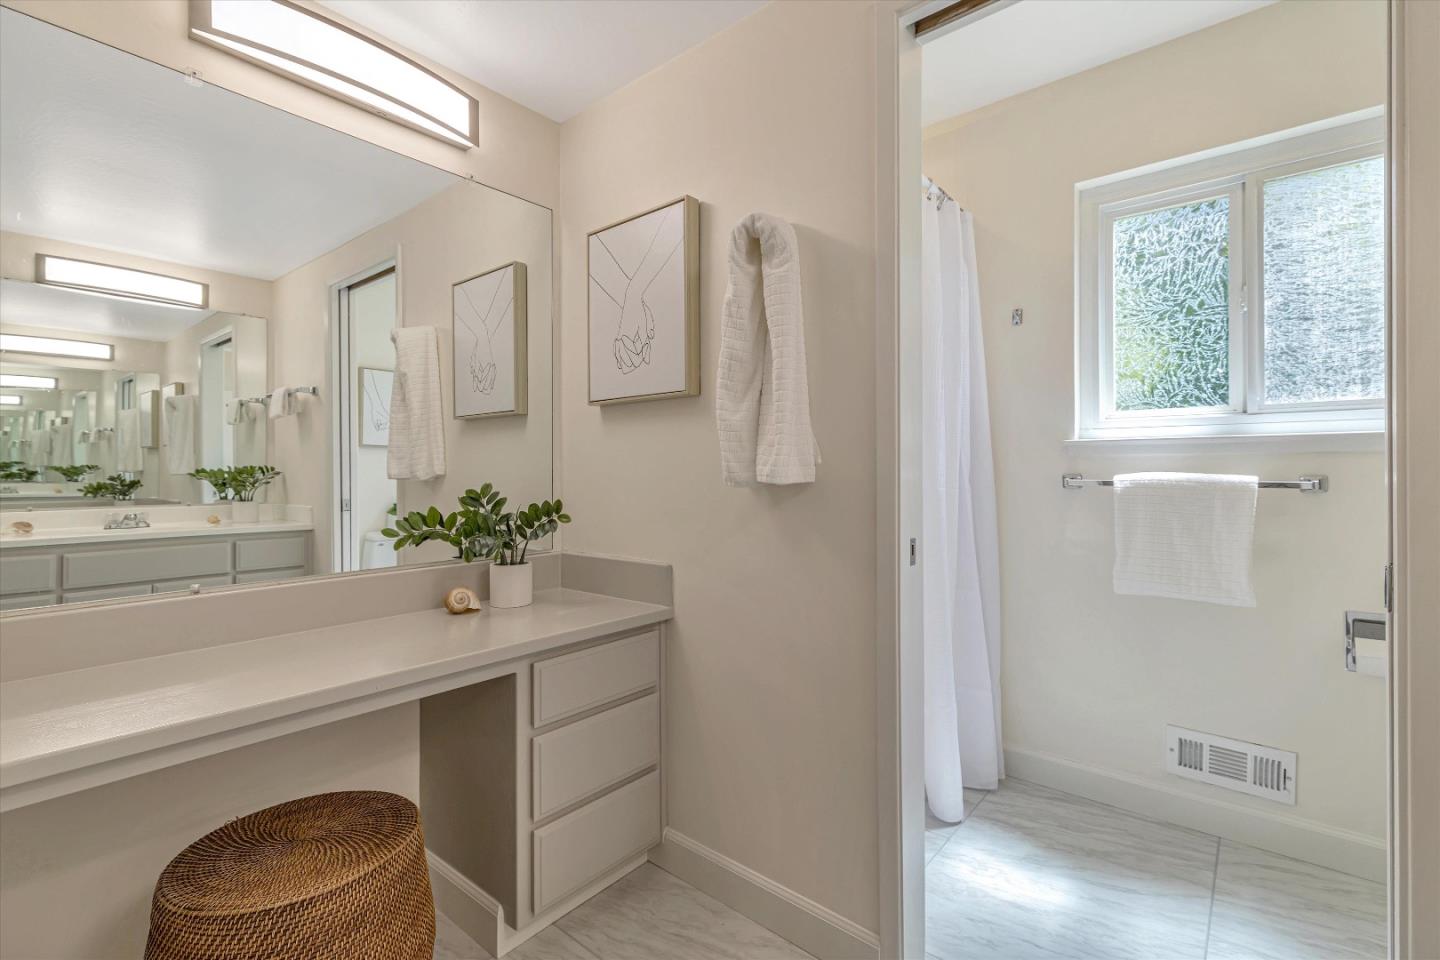
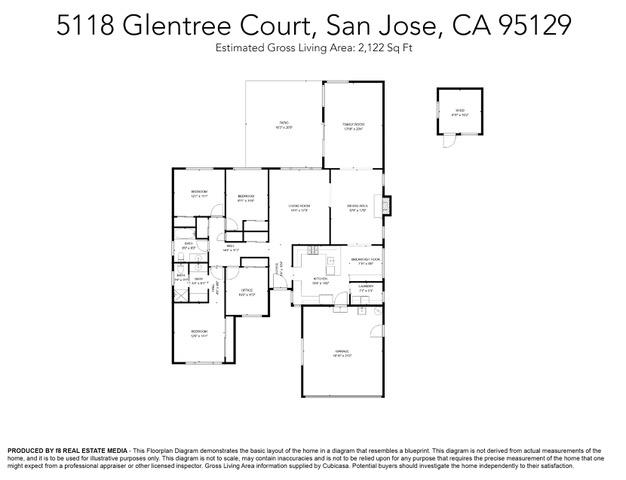
Remodeled and Spacious single story home with highly ranked Cupertino schools *Quiet Cul-de-sac street in a lovely neighborhood *Move-in ready with a welcoming floor plan *Features include a Remodeled Kitchen with quality wood cabinetry, quartz counters, gas range, breakfast bar and nook with garden window and additional storage *Large family room with vaulting wood ceiling, new LVP flooring and views to the yard *Formal Dining and Living Rooms *Huge pie-shaped lot that features drought resistant native plants on a drip system, patio, storage shed, fountain, pathways and raised bed garden area *Bright and pleasant master suite *Laundry Room with additional Storage *New Electric Central Heat Pump and Central A/C System *Owned solar panel system *Electric vehicle ready *Water softener *Water-heater w/recirculating pump *Copper plumbing *Double pane windows *Close proximity to parks, shopping, restaurants, many tech companies, Downtown Cupertino * Near Harker and Mitty private schools too
/u.realgeeks.media/sanjoserealestatepro/Header_Logo-min.png)
Additional Information
- Acres
- 0.21
- Age
- 56
- Amenities
- Garden Window, Skylight, Vaulted Ceiling
- Bedroom Description
- Primary Suite / Retreat
- Cooling System
- Central AC
- Days On Market
- Unknown
- Energy Features
- Double Pane Windows, Solar Power
- Family Room
- Separate Family Room
- Fireplace Description
- Other Location
- Floor Covering
- Carpet, Tile, Vinyl / Linoleum, Wood
- Foundation
- Concrete Perimeter and Slab
- Garage Parking
- Attached Garage, Gate / Door Opener
- Heating System
- Central Forced Air, Electric, Heat Pump
- Laundry Facilities
- In Utility Room
- Living Area
- 2,122
- Lot Description
- Pie Shaped
- Lot Size
- 9,181
- Neighborhood
- Cupertino
- Other Rooms
- Formal Entry, Laundry Room
- Other Utilities
- Public Utilities, Solar Panels - Owned
- Roof
- Composition
- Sewer
- Sewer - Public
- Style
- Ranch
- Unincorporated Yn
- Yes
- Zoning
- R1-8
Mortgage Calculator
 The data relating to real estate for sale on this display comes in part from the Internet Data Exchange program of the MLSListingsTM MLS system. Real estate listings held by brokerage firms other than Real Estate Company are marked with the Internet Data Exchange and detailed information about them includes the names of the listing brokers and listing agents.
Based on information from MLSListings MLS as of . All data, including all measurements and calculations of area, is obtained from various sources and has not been, and will not be, verified by broker or MLS. All information should be independently reviewed and verified for accuracy. Properties may or may not be listed by the office/agent presenting the information.
Copyright 2026 MLSListings Inc. All rights reserved