3434 Piemonte CT, San Jose, CA 95148
- $1,875,000
- 3
- BD
- 2
- BA
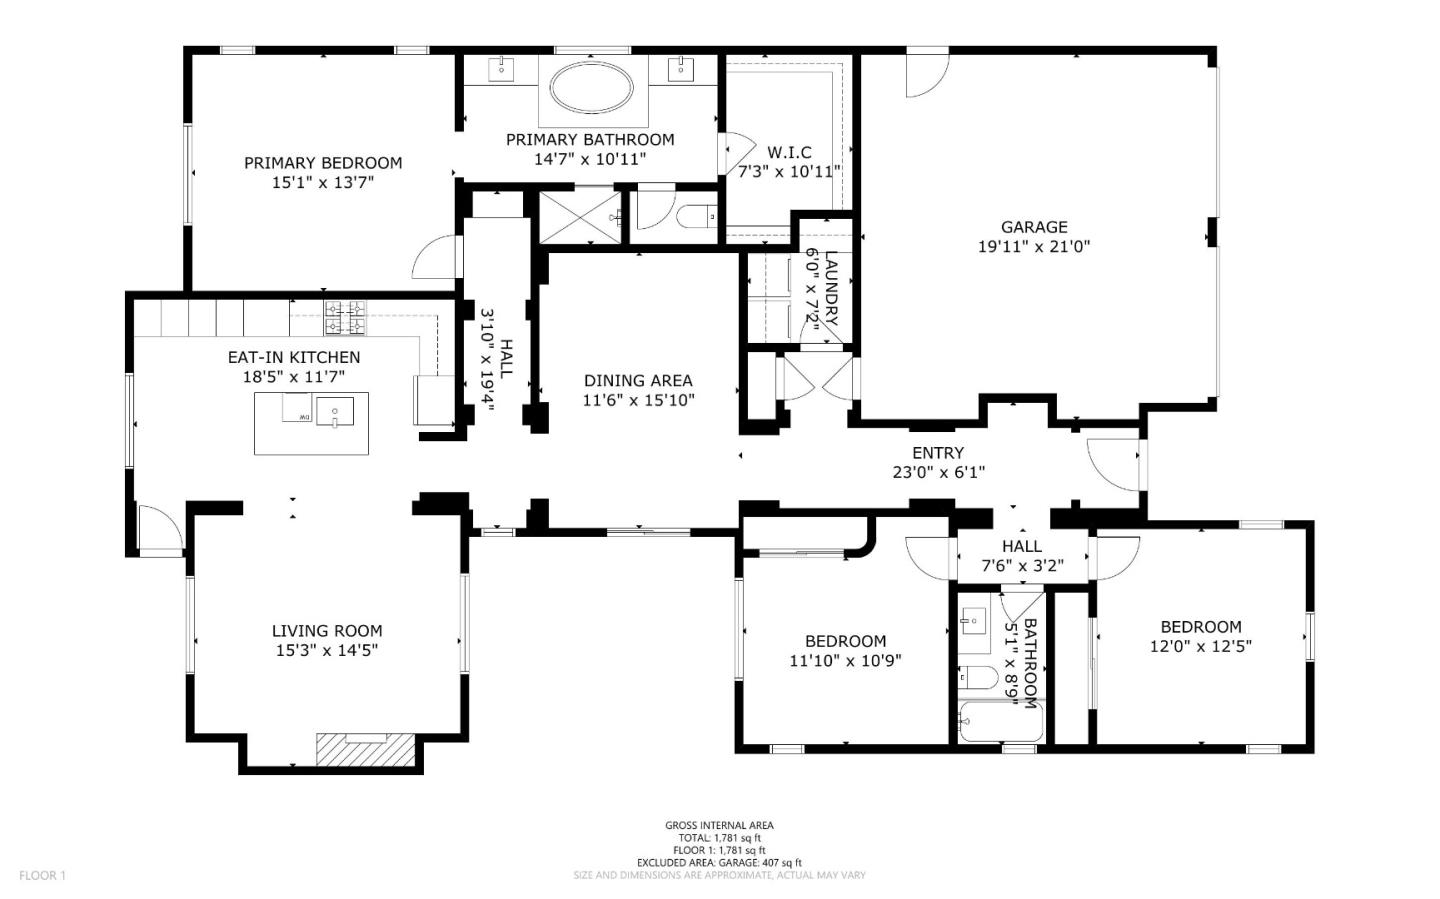
- 1,823
- SqFt




Listed by Samit Shah, 408-314-1828 from Compass
(If provided) CoList: from
Sold listing courtesy of Dan Isaka from ELEV
- Sold Price
- $1,875,000
- List Price
- $1,749,000
- Closing Date
- Aug 21, 2023
- MLS#
- ML81937127
- Status
- SOLD
- Bedrooms
- 3
- Total Bathrooms
- 2
- Full Bathrooms
- 2
- Sqft. of Residence
- 1,823
- Lot Size
- 6,679
- Listing Area
- Evergreen
- Year Built
- 2003
Property Description
Welcome to 2003 Shapell-built single-story home in the heart of Evergreen. This modern, Northeast-facing residence is flooded with natural light and features a wrap-around backyard. Recent upgrades include luxury vinyl flooring, recessed lighting, brand new stainless-steel appliances, quartz countertops, remodeled bathrooms, fresh interior paint, new backyard grass, and an updated sprinkler/drip system. Walk to top-rated schools - Carolyn Clark Elem., Quimby Oak Middle, and Evergreen High, as well as Evergreen Village Square with a Farmer's market, library, restaurants, cafes, gym, and neighborhood Walmart. Don't miss this rare opportunity for your family's ideal residential location.
/u.realgeeks.media/sanjoserealestatepro/Header_Logo-min.png)
Additional Information
- Acres
- 0.15
- Amenities
- High Ceiling, Walk-in Closet, Other
- Bathroom Features
- Double Sinks, Full on Ground Floor, Oversized Tub, Primary - Stall Shower(s), Shower over Tub - 1, Updated Bath, Other
- Bedroom Description
- Ground Floor Bedroom, Primary Bedroom on Ground Floor, Walk-in Closet
- Cooling System
- Central AC
- Days On Market
- Unknown
- Energy Features
- Double Pane Windows, Energy Star Appliances, Other
- Family Room
- No Family Room
- Fence
- Fenced Back
- Floor Covering
- Other
- Foundation
- Concrete Slab
- Garage Parking
- Attached Garage, On Street
- Heating System
- Central Forced Air, Fireplace
- Laundry Facilities
- Dryer, Inside, Washer
- Living Area
- 1,823
- Lot Description
- Grade - Level, Views
- Lot Size
- 6,679
- Neighborhood
- Evergreen
- Other Rooms
- Laundry Room
- Other Utilities
- Individual Electric Meters, Individual Gas Meters, Public Utilities, Other
- Roof
- Tile
- Sewer
- Sewer - Public
- Unincorporated Yn
- Yes
- View
- View of Mountains
- Zoning
- R1
Mortgage Calculator
 The data relating to real estate for sale on this display comes in part from the Internet Data Exchange program of the MLSListingsTM MLS system. Real estate listings held by brokerage firms other than Real Estate Company are marked with the Internet Data Exchange and detailed information about them includes the names of the listing brokers and listing agents.
Based on information from MLSListings MLS as of . All data, including all measurements and calculations of area, is obtained from various sources and has not been, and will not be, verified by broker or MLS. All information should be independently reviewed and verified for accuracy. Properties may or may not be listed by the office/agent presenting the information.
Copyright 2026 MLSListings Inc. All rights reserved