212 N Winchester BLVD, Santa Clara, CA 95050
- $2,350,000
- 4
- BD
- 3
- BA
- 3,014
- SqFt




Listed by Annie Baker Cleaver, 408-375-1478 from Alta Realty Group CA
(If provided) CoList: from
Sold listing courtesy of Daniel Camou from COMP
- Sold Price
- $2,350,000
- List Price
- $2,100,000
- Closing Date
- Sep 14, 2023
- MLS#
- ML81937247
- Status
- SOLD
- Bedrooms
- 4
- Total Bathrooms
- 3
- Full Bathrooms
- 3
- Sqft. of Residence
- 3,014
- Lot Size
- 15,439
- Listing Area
- Santa Clara
- Year Built
- 1938
Property Description
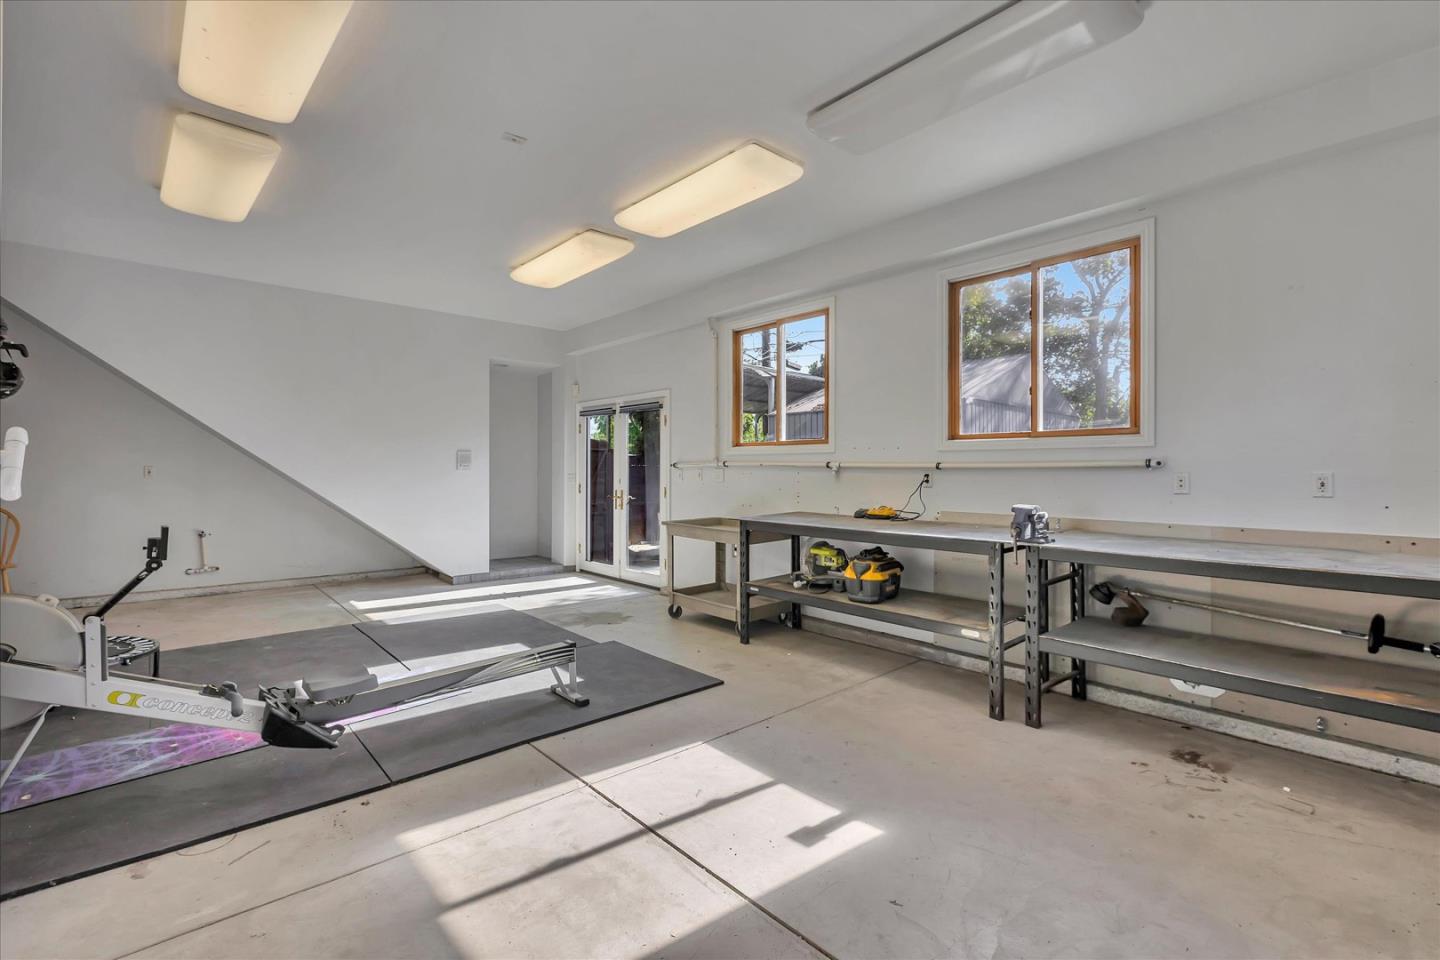
Look no further if you want an extremely well built, newer construction home (2001) on large 15K+ lot (R2 zoning). Great ADU potential & options for studio rental/inlaw suite in house.So many upgrades, but here are a few: multi zone radiant floor heating,multi zone A/C/heat with Nest controls, some quadruple pane windows, top of line kitchen appliances, air filter, water filter/softner, house fan, built-in vacuum,wired sensors on doors/windows for security,solid foundation & Low maintenance yard. 4 Bedrms plus office, w/ 1st floor full bath/bed.Large kitchen w island counter,walk-in pantry overlooking large koi pond w waterfall.1,440sq ft 2 car garage w work area/workout room.Walk-in closets, tons of storage thruout.Large shed w garage style door. 50ft RV parking at side, addit'l covered parking behind. Fruit trees,vegetable garden beds, lots of hardscape for entertaining.Not an inch of space wasted. 6+ parking spots in front circular drive. Fantastic location close to Mall, 880/280
/u.realgeeks.media/sanjoserealestatepro/Header_Logo-min.png)
Additional Information
- Acres
- 0.35
- Age
- 85
- Amenities
- Built-in Vacuum, Walk-in Closet
- Bathroom Features
- Double Sinks, Full on Ground Floor, Oversized Tub, Pass Through, Primary - Stall Shower(s), Primary - Tub with Jets, Stall Shower - 2+, Tile, Tub in Primary Bedroom, Tub with Jets
- Bedroom Description
- Ground Floor Bedroom, More than One Bedroom on Ground Floor, Walk-in Closet
- Cooling System
- Ceiling Fan, Central AC, Whole House / Attic Fan
- Days On Market
- Unknown
- Energy Features
- Attic Fan, Thermostat Controller, Triple Pane Windows, Walls Insulated
- Family Room
- No Family Room
- Fence
- Complete Perimeter, Fenced, Wood
- Fireplace Description
- Gas Burning
- Floor Covering
- Carpet, Tile
- Foundation
- Concrete Perimeter and Slab
- Garage Parking
- Attached Garage, Parking Area
- Heating System
- Central Forced Air, Radiant Floors
- Laundry Facilities
- In Garage, Washer / Dryer
- Living Area
- 3,014
- Lot Description
- Pond On Site
- Lot Size
- 15,439
- Neighborhood
- Santa Clara
- Other Rooms
- Den / Study / Office, Office Area, Storage, Utility Room
- Other Utilities
- Public Utilities
- Roof
- Composition
- Sewer
- Sewer - Public
- Unincorporated Yn
- Yes
- Zoning
- R2
Mortgage Calculator
 The data relating to real estate for sale on this display comes in part from the Internet Data Exchange program of the MLSListingsTM MLS system. Real estate listings held by brokerage firms other than Real Estate Company are marked with the Internet Data Exchange and detailed information about them includes the names of the listing brokers and listing agents.
Based on information from MLSListings MLS as of . All data, including all measurements and calculations of area, is obtained from various sources and has not been, and will not be, verified by broker or MLS. All information should be independently reviewed and verified for accuracy. Properties may or may not be listed by the office/agent presenting the information.
Copyright 2026 MLSListings Inc. All rights reserved