1502 Escondido WAY, Belmont, CA 94002
- $2,450,000
- 2
- BD
- 2
- BA
- 1,372
- SqFt






Listed by Debbie Wilhelm, 650-400-3111 from Coldwell Banker Realty
(If provided) CoList: from
Sold listing courtesy of Rita Chao from KWCU
- Sold Price
- $2,450,000
- List Price
- $2,398,000
- Closing Date
- Sep 01, 2023
- MLS#
- ML81937338
- Status
- SOLD
- Bedrooms
- 2
- Total Bathrooms
- 2
- Full Bathrooms
- 2
- Sqft. of Residence
- 1,372
- Lot Size
- 13,440
- Listing Area
- Carlmont
- Year Built
- 1953
Property Description
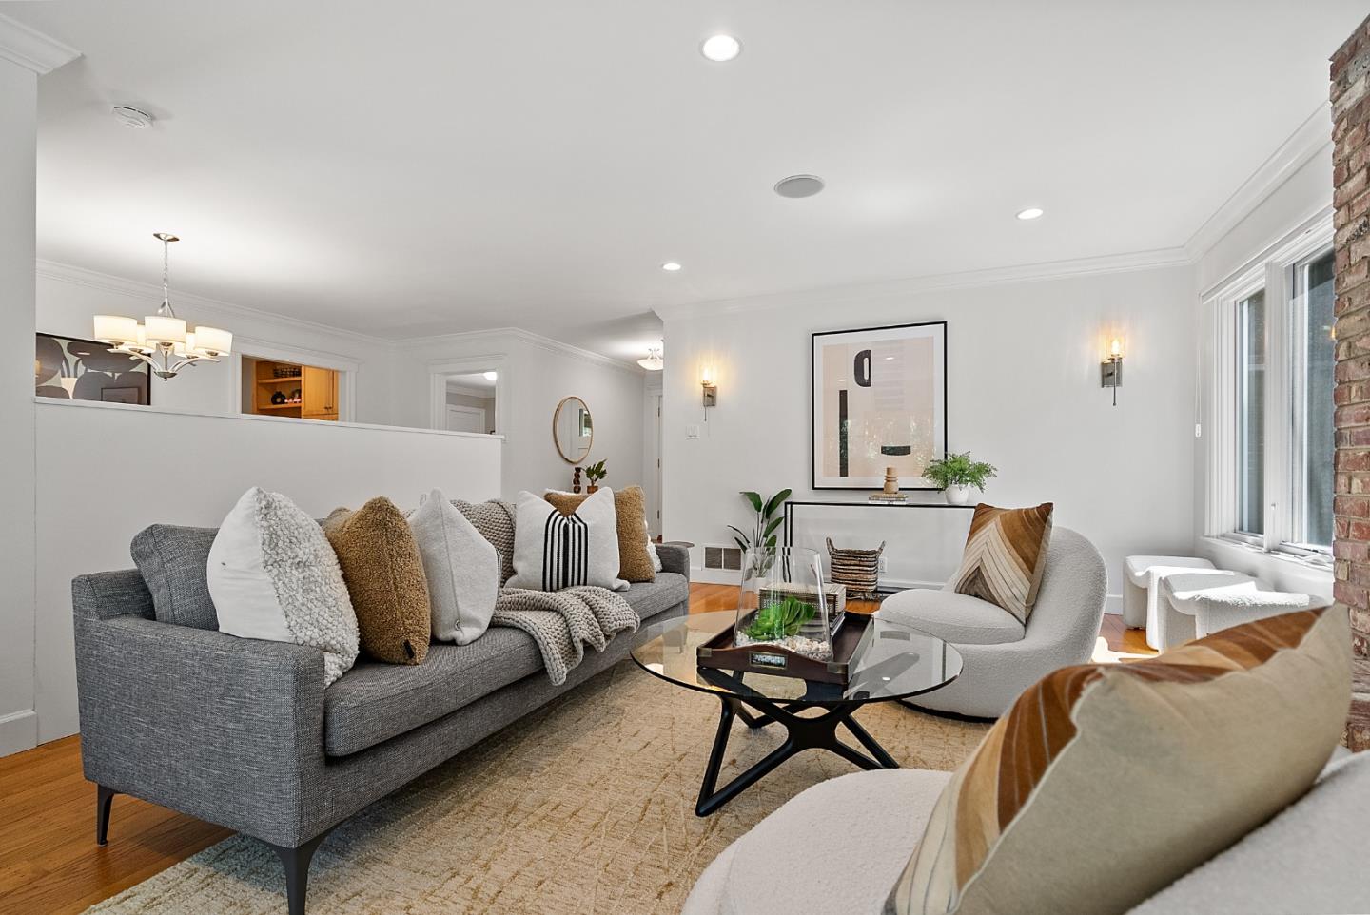
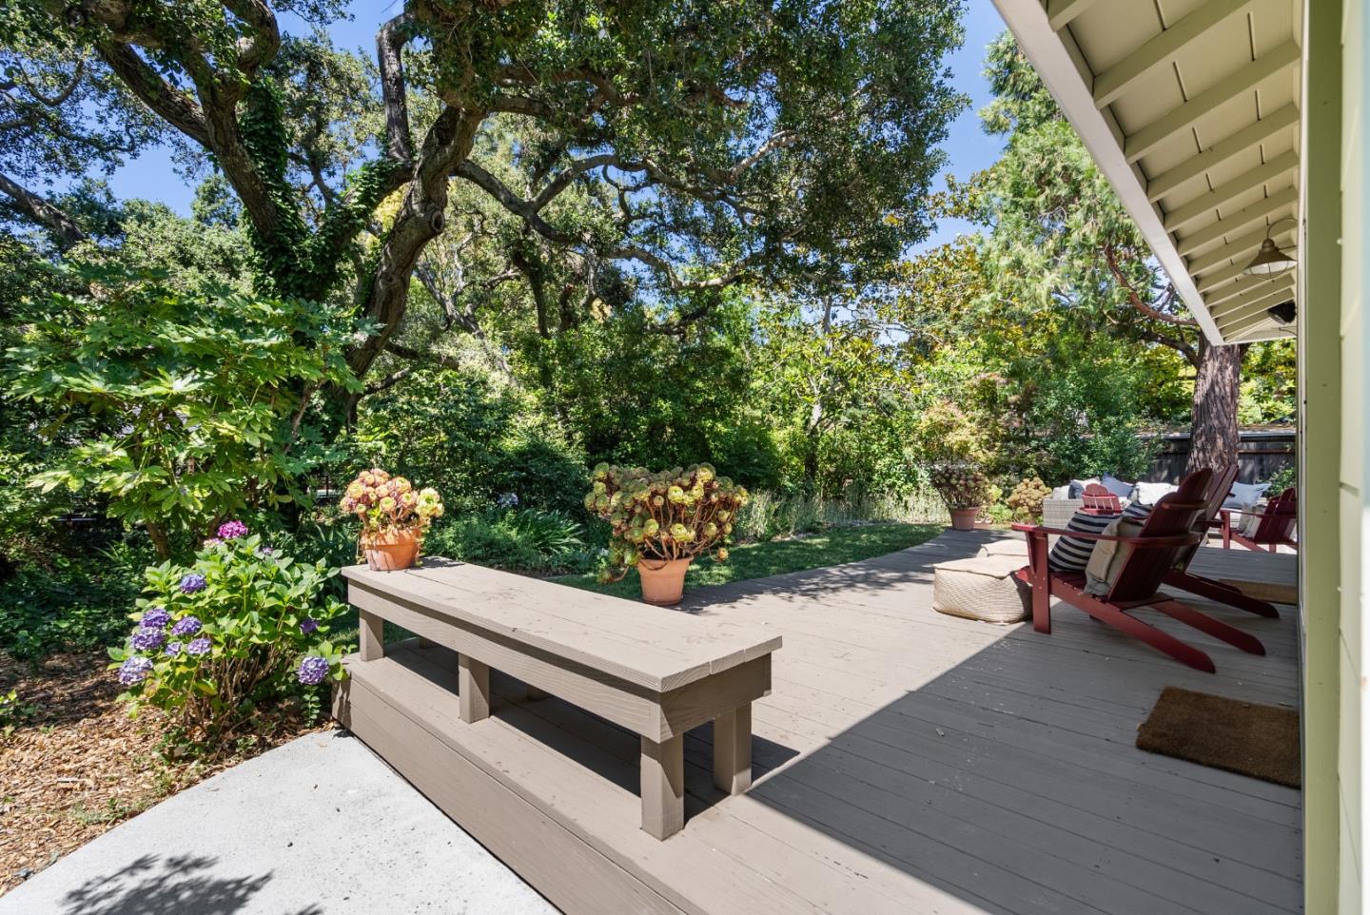
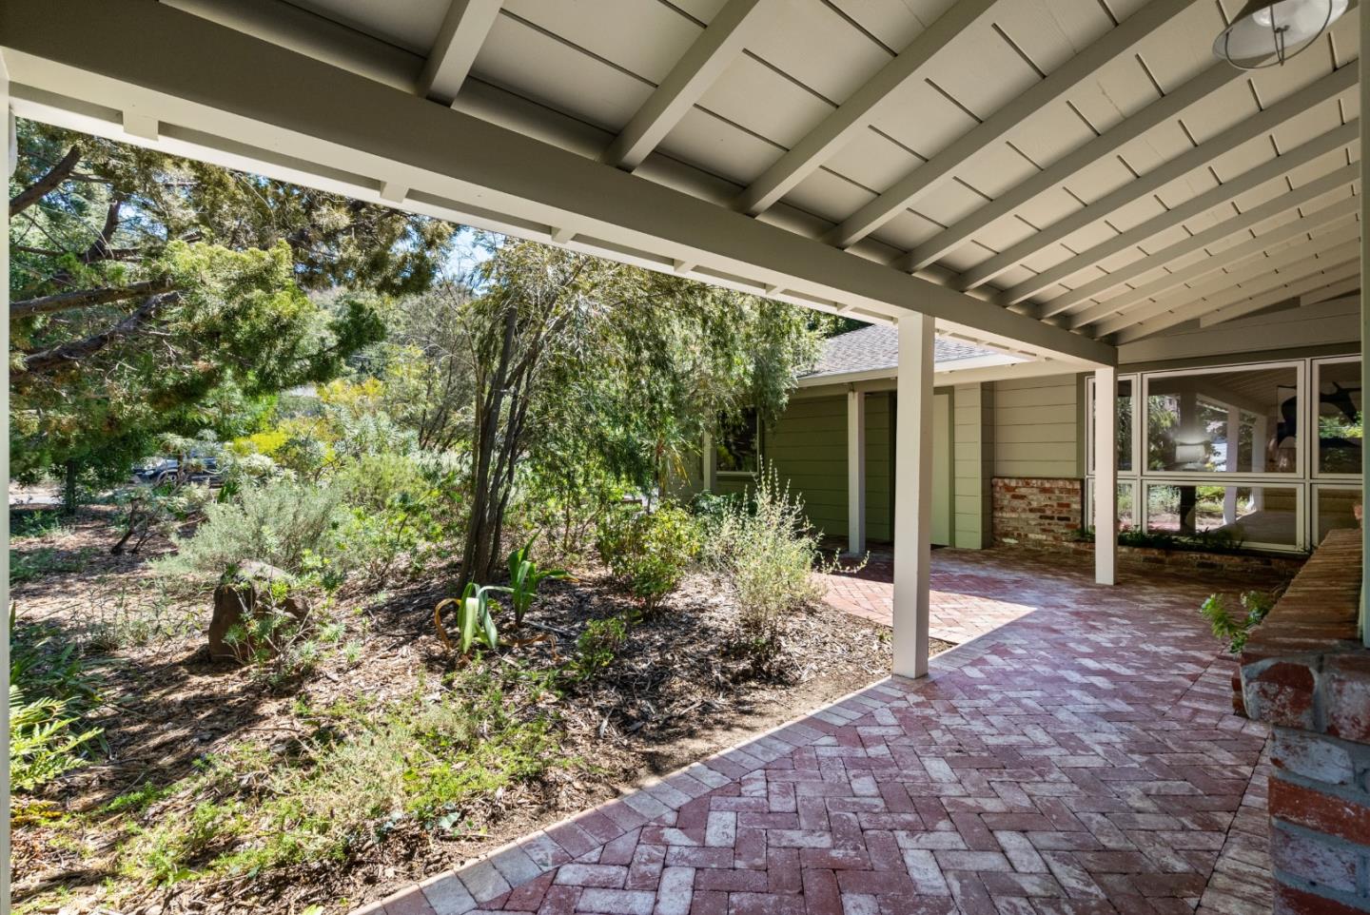
Nestled by the creek side, on sought-after cul-de-sac, this 1-story home features a functional floor plan surrounded by serenity & seclusion. Two en-suites with large windows large closets, plush carpeting & remodeled baths. French doors opens into a washer/dryer space in the hall. The living room boasts gleaming hardwood floors, crown molding, recessed lights, a built-in speakers and gas-burning fireplace. Sliding glass doors open to the patio/deck area. Dining room divided by partition cabinets and an step-down office area. A glass door opens to the lush and private backyard. This culinary eat-in kitchen features granite countertops, wood cabinetry & stainless appliances, built-in office nook, pantry, wall-mounted island with lit display cabinets & bow window. Enjoy your own private neck-of-the-woods! This home is grounded in classic & timeless elegance w/ contemporary & luxurious upgraded elements providing a neutral & cohesive canvas for expanding to create the home of your dreams!
/u.realgeeks.media/sanjoserealestatepro/Header_Logo-min.png)
Additional Information
- Acres
- 0.31
- Age
- 70
- Amenities
- Bay Window, Video / Audio System
- Bathroom Features
- Granite, Shower over Tub - 1, Stall Shower, Tile
- Bedroom Description
- Primary Suite / Retreate - 2+
- Cooling System
- None
- Days On Market
- Unknown
- Energy Features
- Double Pane Windows, Low Flow Shower, Low Flow Toilet, Thermostat Controller
- Family Room
- No Family Room
- Fence
- Fenced, Wood, Other
- Fireplace Description
- Gas Burning, Insert, Living Room
- Floor Covering
- Carpet, Hardwood, Slate, Tile
- Foundation
- Crawl Space
- Garage Parking
- Attached Garage, On Street
- Heating System
- Central Forced Air - Gas
- Laundry Facilities
- Inside, Washer / Dryer
- Living Area
- 1,372
- Lot Description
- Grade - Level, Grade - Mostly Level, Grade - Sloped Down
- Lot Size
- 13,440
- Neighborhood
- Carlmont
- Other Rooms
- Den / Study / Office, Office Area
- Other Utilities
- Natural Gas, Public Utilities
- Pool Description
- None
- Roof
- Composition
- Sewer
- Sewer - Public
- Style
- Ranch
- View
- View of Mountains, River / Stream
- Zoning
- R10010
Mortgage Calculator
 The data relating to real estate for sale on this display comes in part from the Internet Data Exchange program of the MLSListingsTM MLS system. Real estate listings held by brokerage firms other than Real Estate Company are marked with the Internet Data Exchange and detailed information about them includes the names of the listing brokers and listing agents.
Based on information from MLSListings MLS as of . All data, including all measurements and calculations of area, is obtained from various sources and has not been, and will not be, verified by broker or MLS. All information should be independently reviewed and verified for accuracy. Properties may or may not be listed by the office/agent presenting the information.
Copyright 2026 MLSListings Inc. All rights reserved