6105 Skyline BLVD, Hillsborough, CA 94010
- $3,700,000
- 4
- BD
- 5
- BA
- 4,010
- SqFt




Listed by Mark Johnson, 650-685-7648 from Coldwell Banker Realty
(If provided) CoList: from
Sold listing courtesy of Xin Qin from OBORES
- Sold Price
- $3,700,000
- List Price
- $3,750,000
- Closing Date
- Sep 12, 2023
- MLS#
- ML81937398
- Status
- SOLD
- Bedrooms
- 4
- Total Bathrooms
- 5
- Full Bathrooms
- 3
- Partial Bathrooms
- 2
- Sqft. of Residence
- 4,010
- Lot Size
- 22,651
- Listing Area
- Hillsborough Hills Etc.
- Year Built
- 1972
Property Description
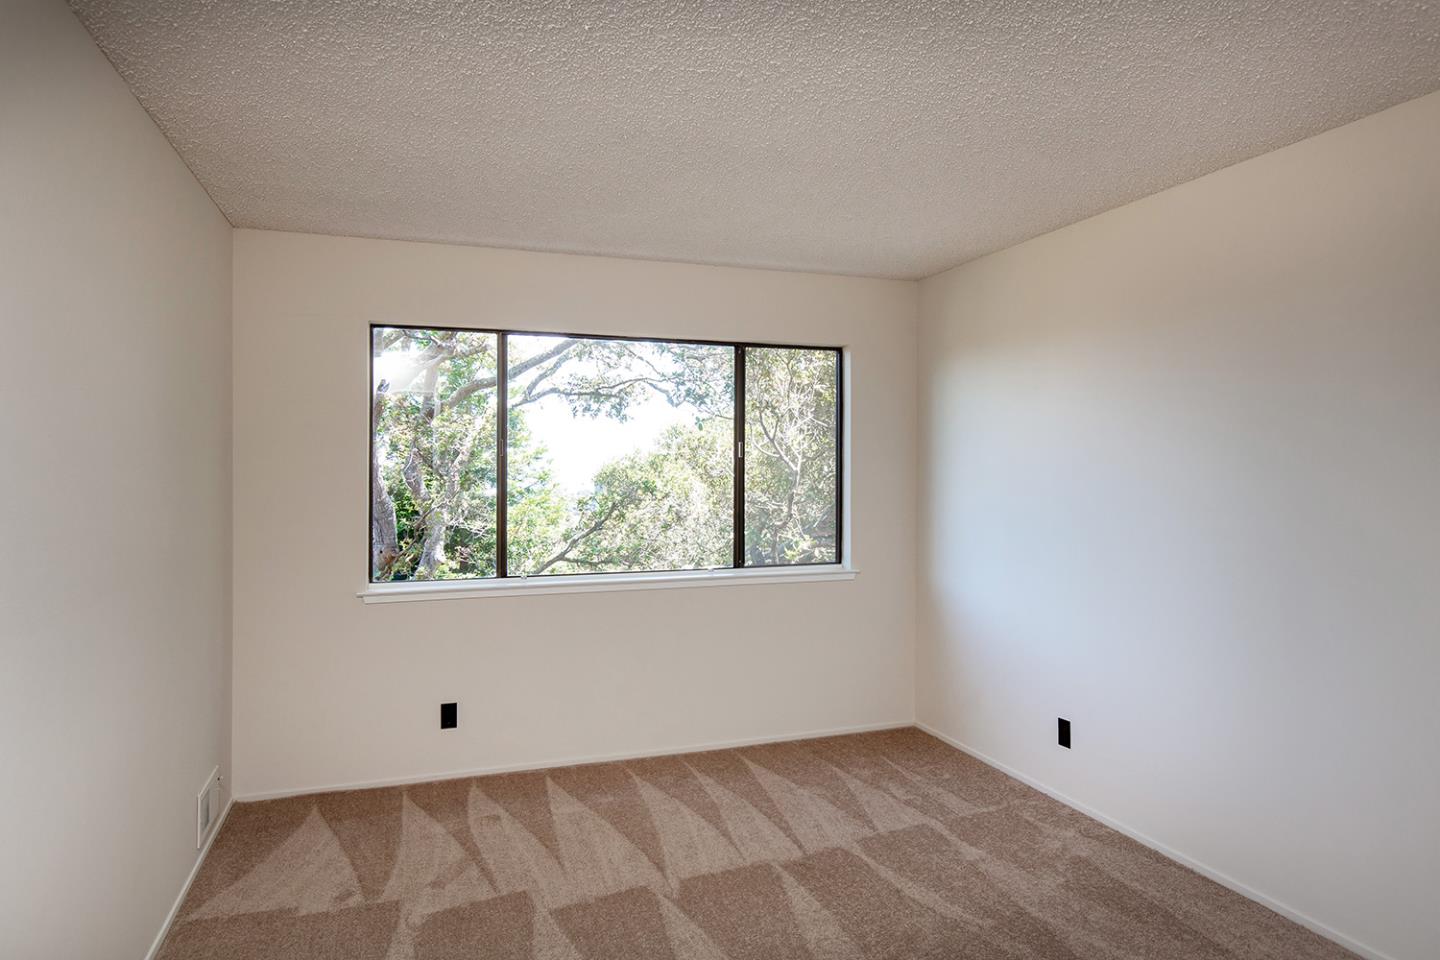
Tucked away from the street, this spacious home showcases a distinctive retro ambiance tastefully updated for modern living. A fresh neutral palette and some new flooring combine in a bright and light setting enhanced by numerous sliding glass doors. Spanning three levels, connected by an open-design staircase,the home looks out to the natural beauty of the surroundings and glimpses of the San Francisco Bay and airport runways from some rooms. The main and lower levels boast generous formal and everyday living spaces, including an office/den and recreation/fitness center. There are four bedrooms upstairs, highlighted by the primary suite with private deck. Several additional decks beckon outdoor entertaining, connecting to enchanting grounds with level space to linger and play. Embrace the home's appeal today or envision your own personalized touch, all while enjoying the convenience of access to both Silicon Valley and San Francisco, nearby hiking trails, and excellent local schools.
/u.realgeeks.media/sanjoserealestatepro/Header_Logo-min.png)
Additional Information
- Acres
- 0.52
- Age
- 51
- Amenities
- Vaulted Ceiling
- Bathroom Features
- Double Sinks, Full on Ground Floor, Half on Ground Floor, Primary - Stall Shower(s), Showers over Tubs - 2+
- Bedroom Description
- Primary Suite / Retreat
- Cooling System
- Other
- Days On Market
- Unknown
- Family Room
- Separate Family Room
- Fence
- Partial Fencing
- Fireplace Description
- Family Room, Gas Burning, Living Room, Other
- Floor Covering
- Carpet, Tile, Vinyl / Linoleum
- Foundation
- Other
- Garage Parking
- Attached Garage, Gate / Door Opener
- Heating System
- Central Forced Air
- Laundry Facilities
- In Utility Room, Inside
- Living Area
- 4,010
- Lot Description
- Grade - Hillside, Grade - Hilly, Grade - Sloped Down, Grade - Steep, Grade - Varies, Views
- Lot Size
- 22,651
- Neighborhood
- Hillsborough Hills Etc.
- Other Rooms
- Den / Study / Office, Formal Entry, Laundry Room, Recreation Room
- Other Utilities
- Individual Electric Meters, Individual Gas Meters
- Roof
- Other
- Sewer
- Sewer Connected
- Style
- Contemporary, Ranch
- View
- Bay View, Hills, Neighborhood
- Zoning
- R10025
Mortgage Calculator
 The data relating to real estate for sale on this display comes in part from the Internet Data Exchange program of the MLSListingsTM MLS system. Real estate listings held by brokerage firms other than Real Estate Company are marked with the Internet Data Exchange and detailed information about them includes the names of the listing brokers and listing agents.
Based on information from MLSListings MLS as of . All data, including all measurements and calculations of area, is obtained from various sources and has not been, and will not be, verified by broker or MLS. All information should be independently reviewed and verified for accuracy. Properties may or may not be listed by the office/agent presenting the information.
Copyright 2026 MLSListings Inc. All rights reserved