16075 Skyline BLVD, Woodside, CA 94062
- $2,750,000
- 5
- BD
- 5
- BA
- 5,000
- SqFt






Listed by Scott Hayes, 650-245-5044 from Compass
(If provided) CoList: Karin Bird from Compass
Sold listing courtesy of Kelley Benetti from CBR
- Sold Price
- $2,750,000
- List Price
- $2,998,000
- Closing Date
- Sep 12, 2023
- MLS#
- ML81937466
- Status
- SOLD
- Bedrooms
- 5
- Total Bathrooms
- 5
- Full Bathrooms
- 4
- Partial Bathrooms
- 1
- Sqft. of Residence
- 5,000
- Lot Size
- 219,150
- Listing Area
- Skyline Area
- Year Built
- 1978
Property Description
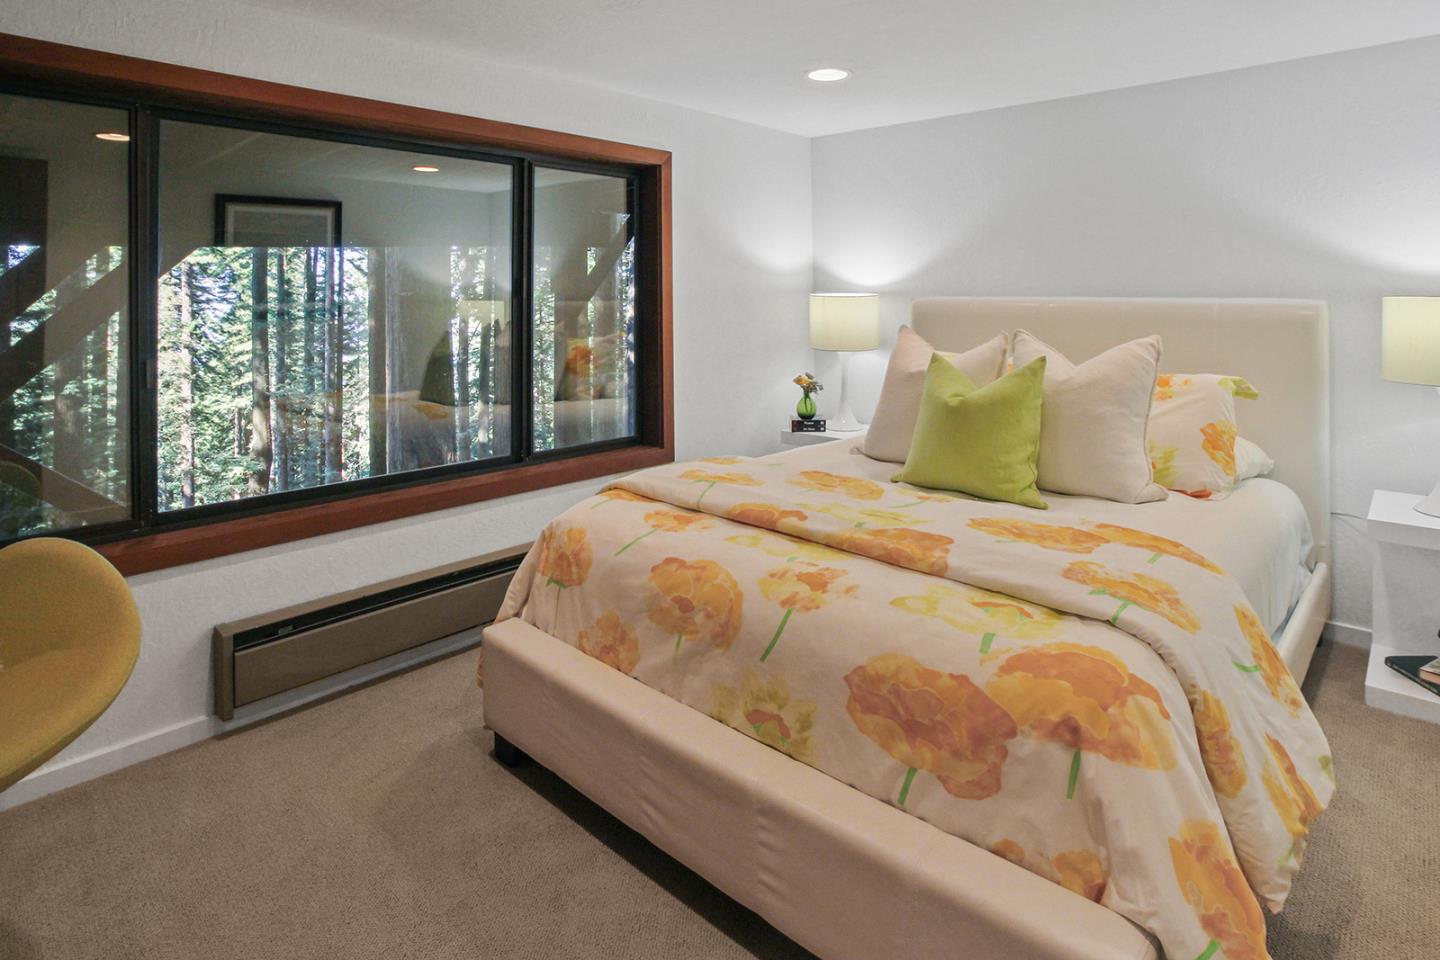
Discover an enchanting 5-bedroom, 4 and 1/2 bath retreat on 5+ acres of pristine Redwood forest, boasting Bay views yet only ~12 min to downtown Woodside. Adjacent to Wunderlich Park and El Corte Madera Open space, this gem also features coveted Woodside schools. The main floor Master suite features a private entrance to an outdoor hot tub that overlooks the Bay. The expansive floor-to-ceiling windows flood the interior with light. Entertain in style with a gourmet kitchen and host unforgettable gatherings in the adjacent dining area, which opens to the ~2200 sq ft outdoor deck, perfect for al fresco dining. The upper level houses three well-appointed bedrooms, ideal for family or guests. Unwind in the versatile game room or indulge in the sophisticated wine cellar, a haven for enthusiasts. Outside, revel in the private spa area, offering the ultimate relaxation amidst the Redwood tranquility. With 5 acres to explore, enjoy endless outdoor activities and bask in nature's embrace.
/u.realgeeks.media/sanjoserealestatepro/Header_Logo-min.png)
Additional Information
- Acres
- 5.03
- Age
- 45
- Amenities
- Garden Window, High Ceiling, Skylight, Walk-in Closet
- Bathroom Features
- Double Sinks, Full on Ground Floor, Granite, Half on Ground Floor, Shower and Tub, Skylight, Stone, Tile, Updated Bath
- Bedroom Description
- Ground Floor Bedroom, Primary Bedroom on Ground Floor, Primary Suite / Retreat, Walk-in Closet
- Cooling System
- None
- Days On Market
- Unknown
- Family Room
- Separate Family Room
- Fireplace Description
- Family Room, Other Location
- Floor Covering
- Carpet, Stone, Wood
- Foundation
- Concrete Perimeter
- Garage Parking
- Attached Garage, Guest / Visitor Parking, Off-Street Parking, Room for Oversized Vehicle
- Heating System
- Baseboard, Central Forced Air, Gas
- Horse Property Desc
- Unimproved
- Laundry Facilities
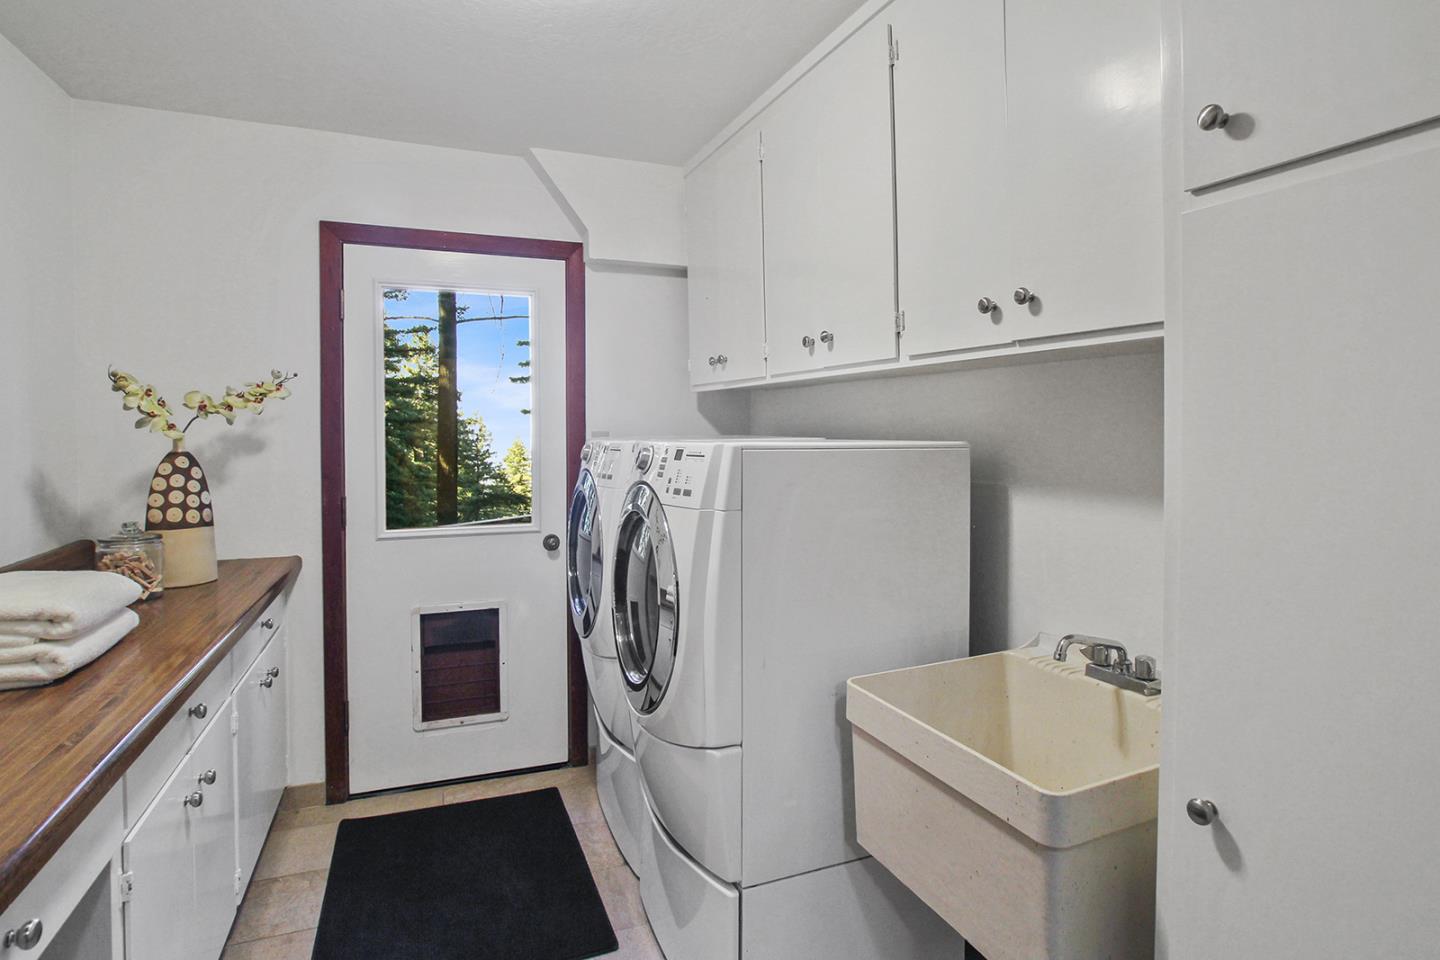
- Inside, Tub / Sink
- Living Area
- 5,000
- Lot Description
- Grade - Gently Sloped, Views
- Lot Size
- 219,150
- Neighborhood
- Skyline Area
- Other Rooms
- Basement - Finished, Den / Study / Office, Loft, Recreation Room, Storage, Utility Room, Wine Cellar / Storage
- Other Utilities
- Propane On Site, Public Utilities
- Roof
- Composition
- Sewer
- Existing Septic
- Unincorporated Yn
- Yes
- View
- Bay View, Forest / Woods
- Zoning
- RM0000
Mortgage Calculator
 The data relating to real estate for sale on this display comes in part from the Internet Data Exchange program of the MLSListingsTM MLS system. Real estate listings held by brokerage firms other than Real Estate Company are marked with the Internet Data Exchange and detailed information about them includes the names of the listing brokers and listing agents.
Based on information from MLSListings MLS as of . All data, including all measurements and calculations of area, is obtained from various sources and has not been, and will not be, verified by broker or MLS. All information should be independently reviewed and verified for accuracy. Properties may or may not be listed by the office/agent presenting the information.
Copyright 2026 MLSListings Inc. All rights reserved