440 Barbara WAY, Hillsborough, CA 94010
- $3,900,000
- 4
- BD
- 3
- BA
- 2,620
- SqFt






Listed by Michele Dee, 650-455-2260 from Better Homes and Gardens RE Reliance
(If provided) CoList: from
Sold listing courtesy of Stanley Lo from GRBA
- Sold Price
- $3,900,000
- List Price
- $3,499,000
- Closing Date
- Sep 15, 2023
- MLS#
- ML81937682
- Status
- SOLD
- Bedrooms
- 4
- Total Bathrooms
- 3
- Full Bathrooms
- 2
- Partial Bathrooms
- 1
- Sqft. of Residence
- 2,620
- Lot Size
- 31,790
- Listing Area
- Carolands Etc.
- Year Built
- 1955
Property Description
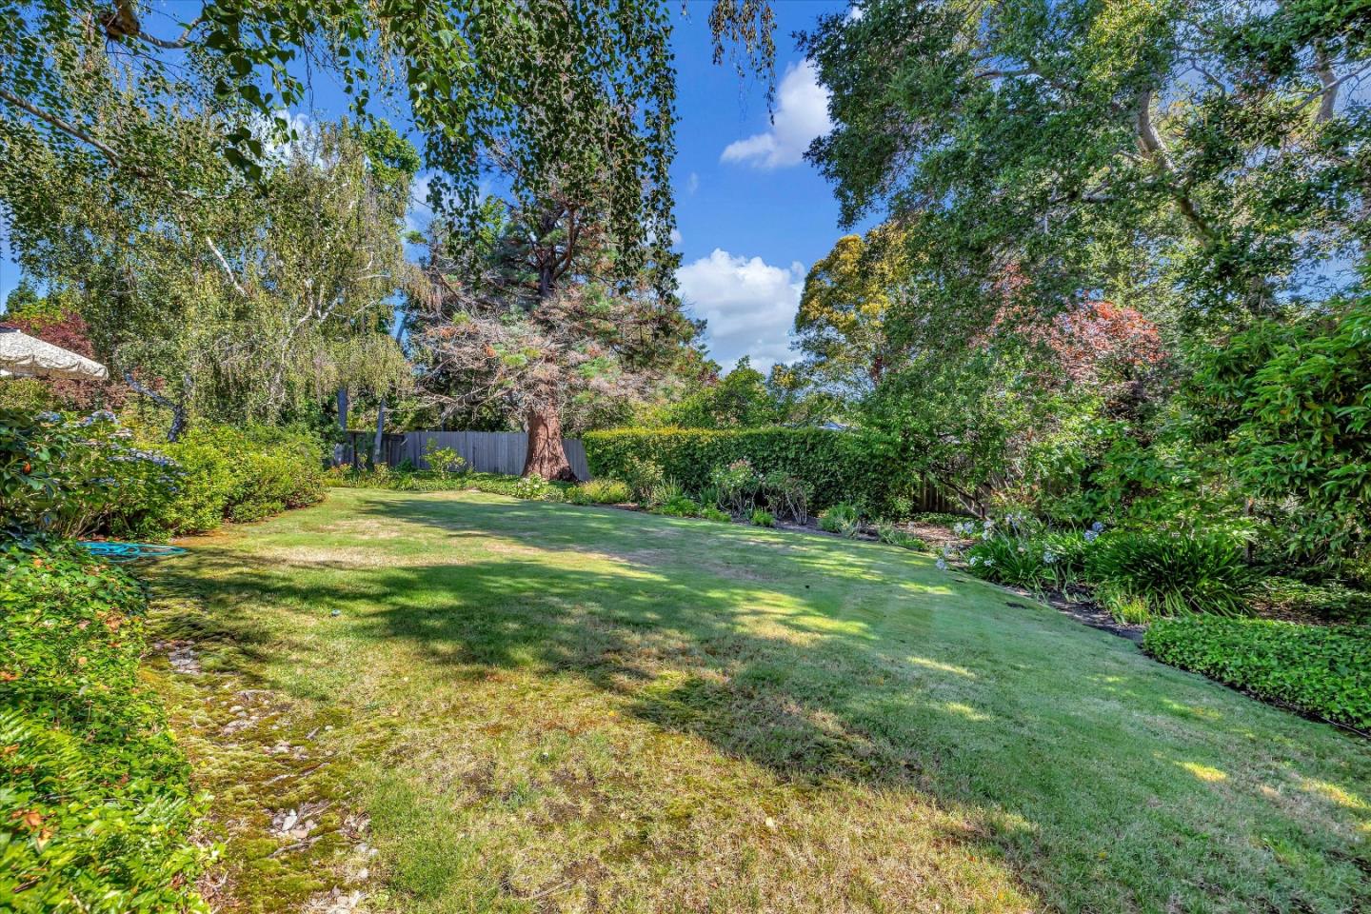
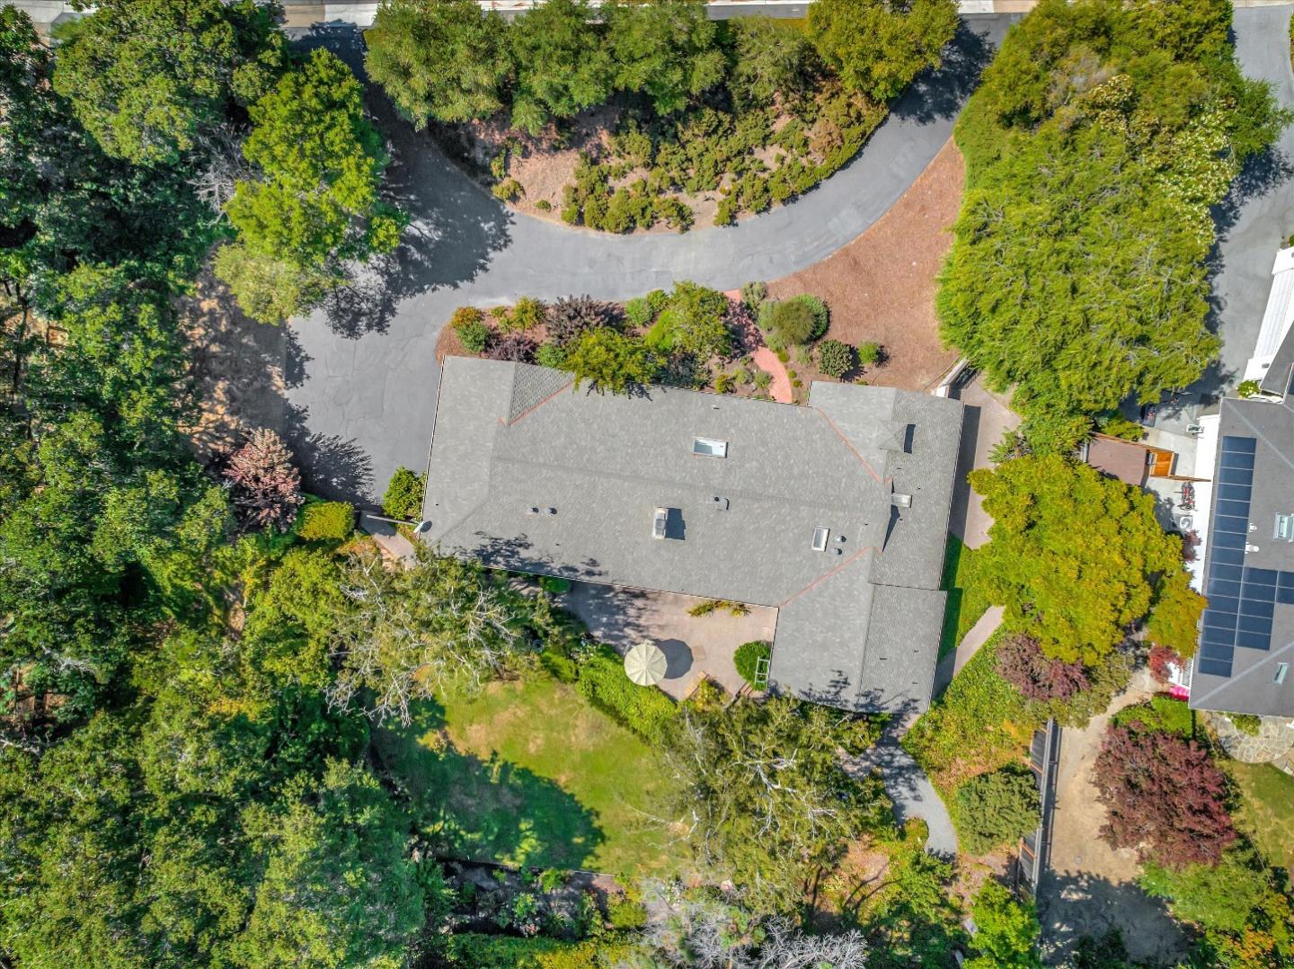
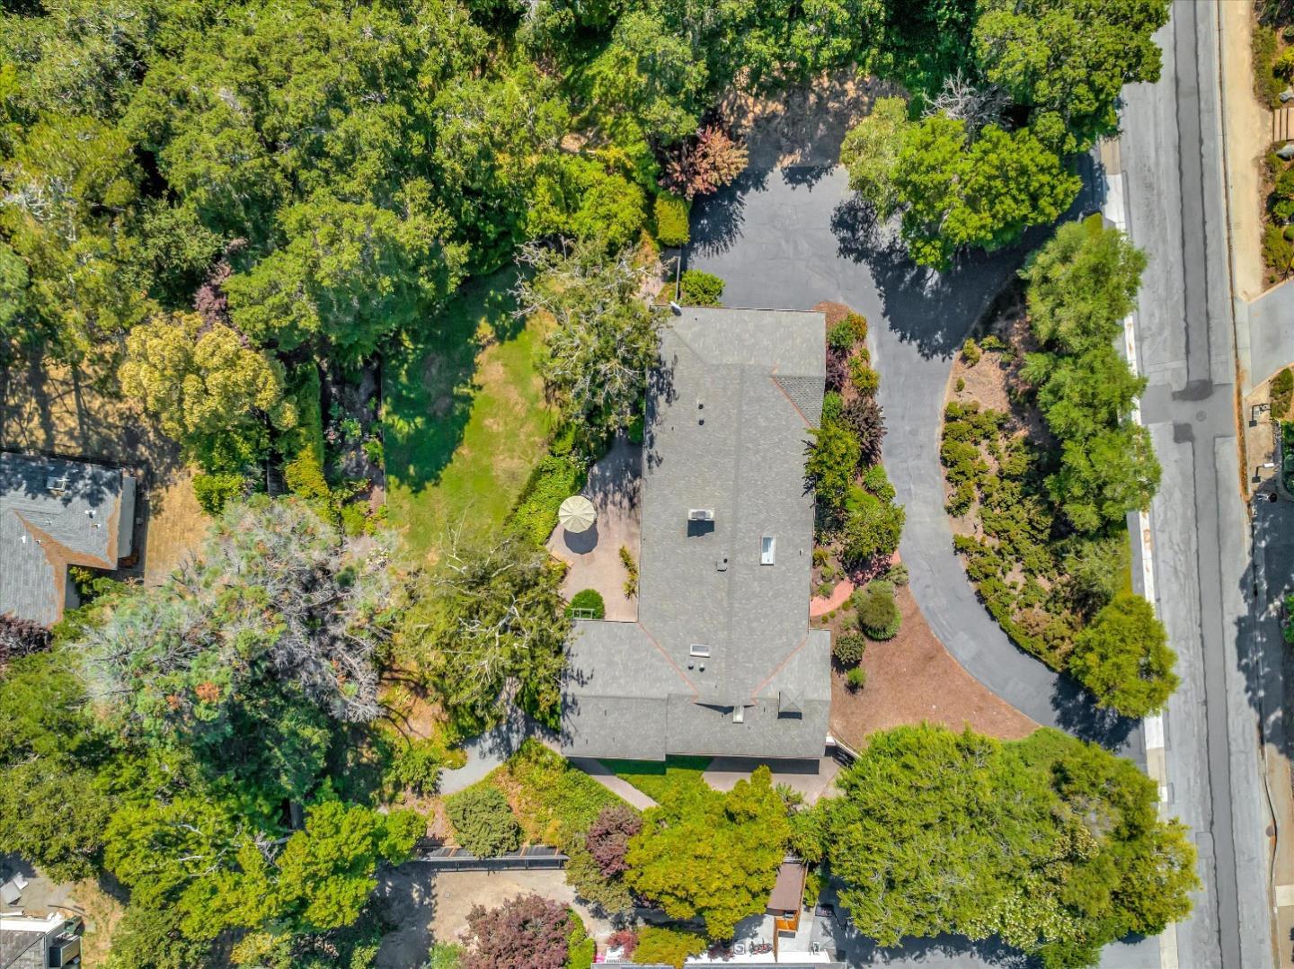
This West Hillsborough home has a bit of the best for everyone. The beamed ceilings in the family and dining rooms offer a spacious and airy feel that provides maximum comfort for the residents or while entertaining guests. All the while, the ranch-style home has great natural terrain that helps provide tremendous privacy and the surrounding garden gives a peaceful feel. The eat-in kitchen was remodeled to transform the space into a comfortable living arrangement. Through the backyard patio, you can relax and look out onto the garden. The home has a total of 4 BDRs, 2 1/2 BTHs, a formal dining room, family room, a huge living room for entertaining. The home has been owned by the same family for over 50 years, and the family recalls the joyous times walking to school as well as the local playground and biking trails. The home is centrally located near 280 and the Pacific Coast Highway where you get easy access to Silicon Valley, SF and HMB. The community offers award-winning schools.
/u.realgeeks.media/sanjoserealestatepro/Header_Logo-min.png)
Additional Information
- Acres
- 0.73
- Age
- 68
- Amenities
- Garden Window, Skylight
- Bathroom Features
- Full on Ground Floor, Primary - Stall Shower(s), Shower and Tub, Skylight, Tile, Tub
- Bedroom Description
- Ground Floor Bedroom, More than One Bedroom on Ground Floor, Primary Bedroom on Ground Floor
- Cooling System
- None
- Days On Market
- Unknown
- Energy Features
- Skylight
- Family Room
- Separate Family Room
- Fence
- Fenced Back
- Fireplace Description
- Wood Burning
- Floor Covering
- Carpet, Hardwood, Tile
- Foundation
- Crawl Space
- Garage Parking
- Attached Garage
- Heating System
- Central Forced Air - Gas
- Laundry Facilities
- In Utility Room, Inside, Washer / Dryer
- Living Area
- 2,620
- Lot Description
- Grade - Gently Sloped
- Lot Size
- 31,790
- Neighborhood
- Carolands Etc.
- Other Utilities
- Public Utilities
- Roof
- Composition
- Sewer
- Sewer - Public
- Style
- Ranch
- Unincorporated Yn
- Yes
- View
- Neighborhood
- Zoning
- R10025
Mortgage Calculator
 The data relating to real estate for sale on this display comes in part from the Internet Data Exchange program of the MLSListingsTM MLS system. Real estate listings held by brokerage firms other than Real Estate Company are marked with the Internet Data Exchange and detailed information about them includes the names of the listing brokers and listing agents.
Based on information from MLSListings MLS as of . All data, including all measurements and calculations of area, is obtained from various sources and has not been, and will not be, verified by broker or MLS. All information should be independently reviewed and verified for accuracy. Properties may or may not be listed by the office/agent presenting the information.
Copyright 2026 MLSListings Inc. All rights reserved