490 Auburn WAY 16, San Jose, CA 95129
- $610,000
- 2
- BD
- 1
- BA
- 924
- SqFt




Listed by Travis R. Bertelsen, 408-335-1469 from Christie's International Real Estate Sereno
(If provided) CoList: from
Sold listing courtesy of Erik Alcantar from APR
- Sold Price
- $610,000
- List Price
- $599,000
- Closing Date
- Sep 08, 2023
- MLS#
- ML81937787
- Status
- SOLD
- Bedrooms
- 2
- Total Bathrooms
- 1
- Full Bathrooms
- 1
- Sqft. of Residence
- 924
- Lot Size
- 924
- Year Built
- 1970
Property Description
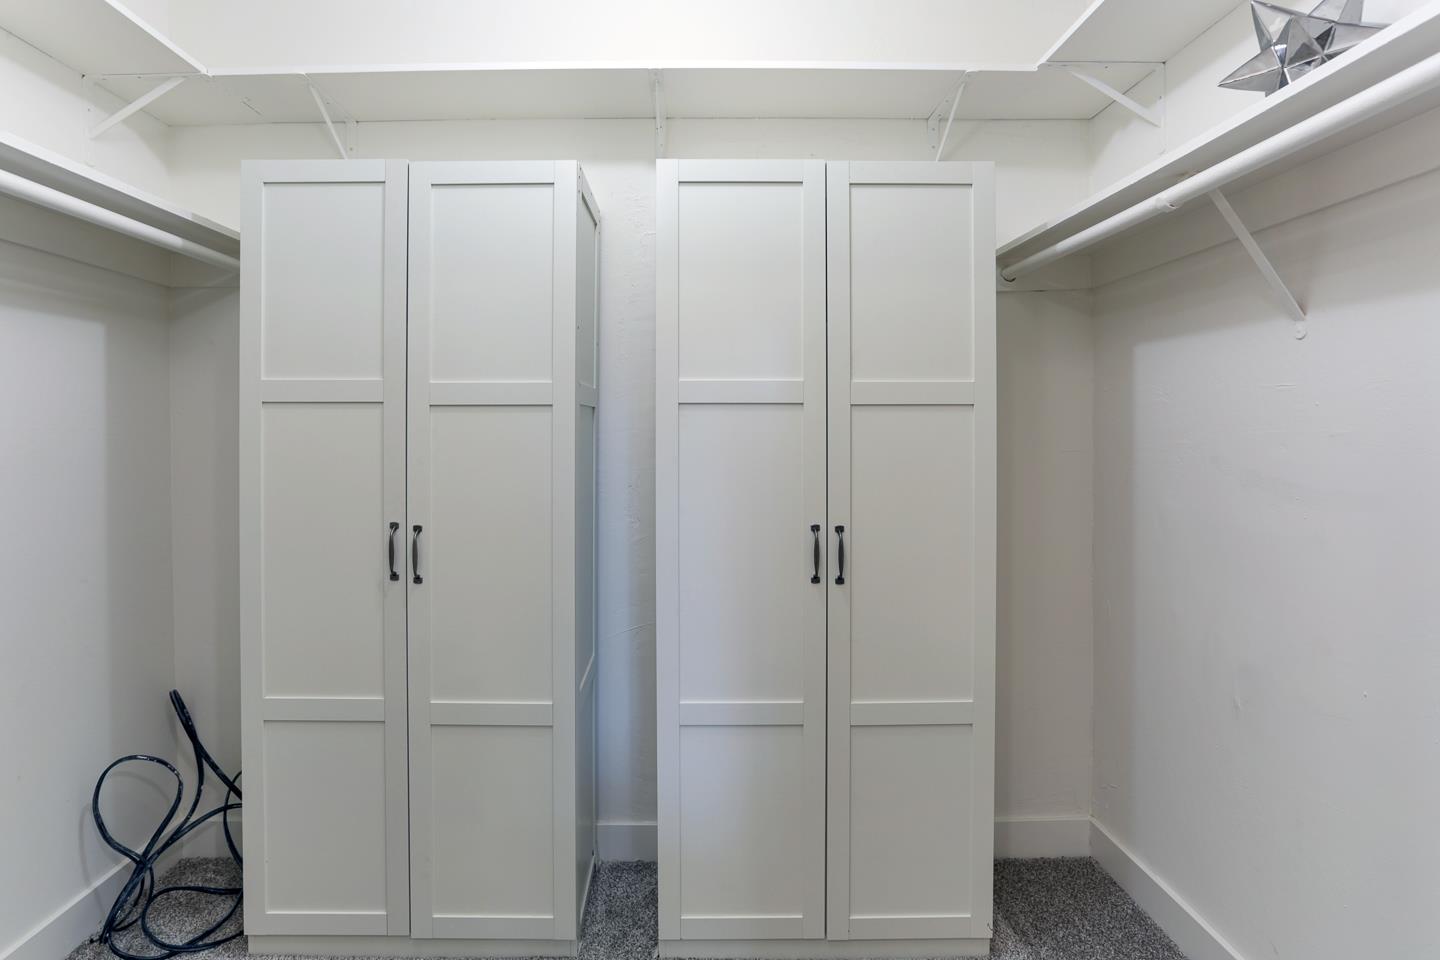
Welcome to the epitome of comfortable & convenient living at Meridian Woods, nestled in the heart of vibrant Silicon Valley. This move-in ready single-story end unit home has been Elegantly remodeled with New kitchen cabinets, granite counters, stainless appliances, desinger LED recessed lighting, dual pane windows, beautiful flooring, lush carpeting & a pristine bathroom. Master bedroom boasts a generously sized walk-in closet with access to large back patio. Also features a huge private front patio, assigned underground parking, swimming pool, BBQ area, and a clubhouse for gatherings. Acclaimed Cupertino school district, Dwight D. Eisenhower Elementary School, Warren E. Hyde Middle School, & Cupertino High School. Embrace the convenience of living near renowned tech giants like Apple, Intel, and NVDA, while also having many shopping and dining options just minutes away. Don't miss out on this remarkable opportunity to own a slice of modern comfort and Silicon Valley lifestyle.
/u.realgeeks.media/sanjoserealestatepro/Header_Logo-min.png)
Additional Information
- Acres
- 0.02
- Age
- 53
- Amenities
- Walk-in Closet
- Association Fee
- $480
- Association Fee Includes
- Common Area Electricity, Garbage, Insurance - Common Area, Management Fee, Pool, Spa, or Tennis, Water / Sewer
- Bathroom Features
- Full on Ground Floor, Shower over Tub - 1, Tile, Updated Bath
- Bedroom Description
- Ground Floor Bedroom, Primary Bedroom on Ground Floor
- Building Name
- Meridian Woods Association
- Cooling System
- None
- Days On Market
- Unknown
- Energy Features
- Double Pane Windows, Low Flow Shower, Low Flow Toilet
- Family Room
- No Family Room
- Floor Covering
- Carpet, Vinyl / Linoleum
- Foundation
- Concrete Slab
- Garage Parking
- Assigned Spaces, Covered Parking, On Street
- Heating System
- Electric, Individual Room Controls
- Laundry Facilities
- Community Facility
- Living Area
- 924
- Lot Description
- Grade - Level
- Lot Size
- 924
- Neighborhood
- Cupertino
- Other Utilities
- Individual Electric Meters
- Pool Description
- Community Facility
- Roof
- Composition
- Sewer
- Sewer - Public
- Unincorporated Yn
- Yes
- Year Built
- 1970
- Zoning
- RM
Mortgage Calculator
 The data relating to real estate for sale on this display comes in part from the Internet Data Exchange program of the MLSListingsTM MLS system. Real estate listings held by brokerage firms other than Real Estate Company are marked with the Internet Data Exchange and detailed information about them includes the names of the listing brokers and listing agents.
Based on information from MLSListings MLS as of . All data, including all measurements and calculations of area, is obtained from various sources and has not been, and will not be, verified by broker or MLS. All information should be independently reviewed and verified for accuracy. Properties may or may not be listed by the office/agent presenting the information.
Copyright 2026 MLSListings Inc. All rights reserved