1269 Foxwood DR, San Jose, CA 95118
- $1,250,000
- 3
- BD
- 3
- BA
- 1,533
- SqFt




Listed by Andrew Pak, 408-687-5866 from EQ1
(If provided) CoList: from
Sold listing courtesy of Sonny James from CMPRE
- Sold Price
- $1,250,000
- List Price
- $1,148,000
- Closing Date
- Sep 12, 2023
- MLS#
- ML81937839
- Status
- SOLD
- Bedrooms
- 3
- Total Bathrooms
- 3
- Full Bathrooms
- 2
- Partial Bathrooms
- 1
- Sqft. of Residence
- 1,533
- Lot Size
- 1,843
- Year Built
- 1985
Property Description
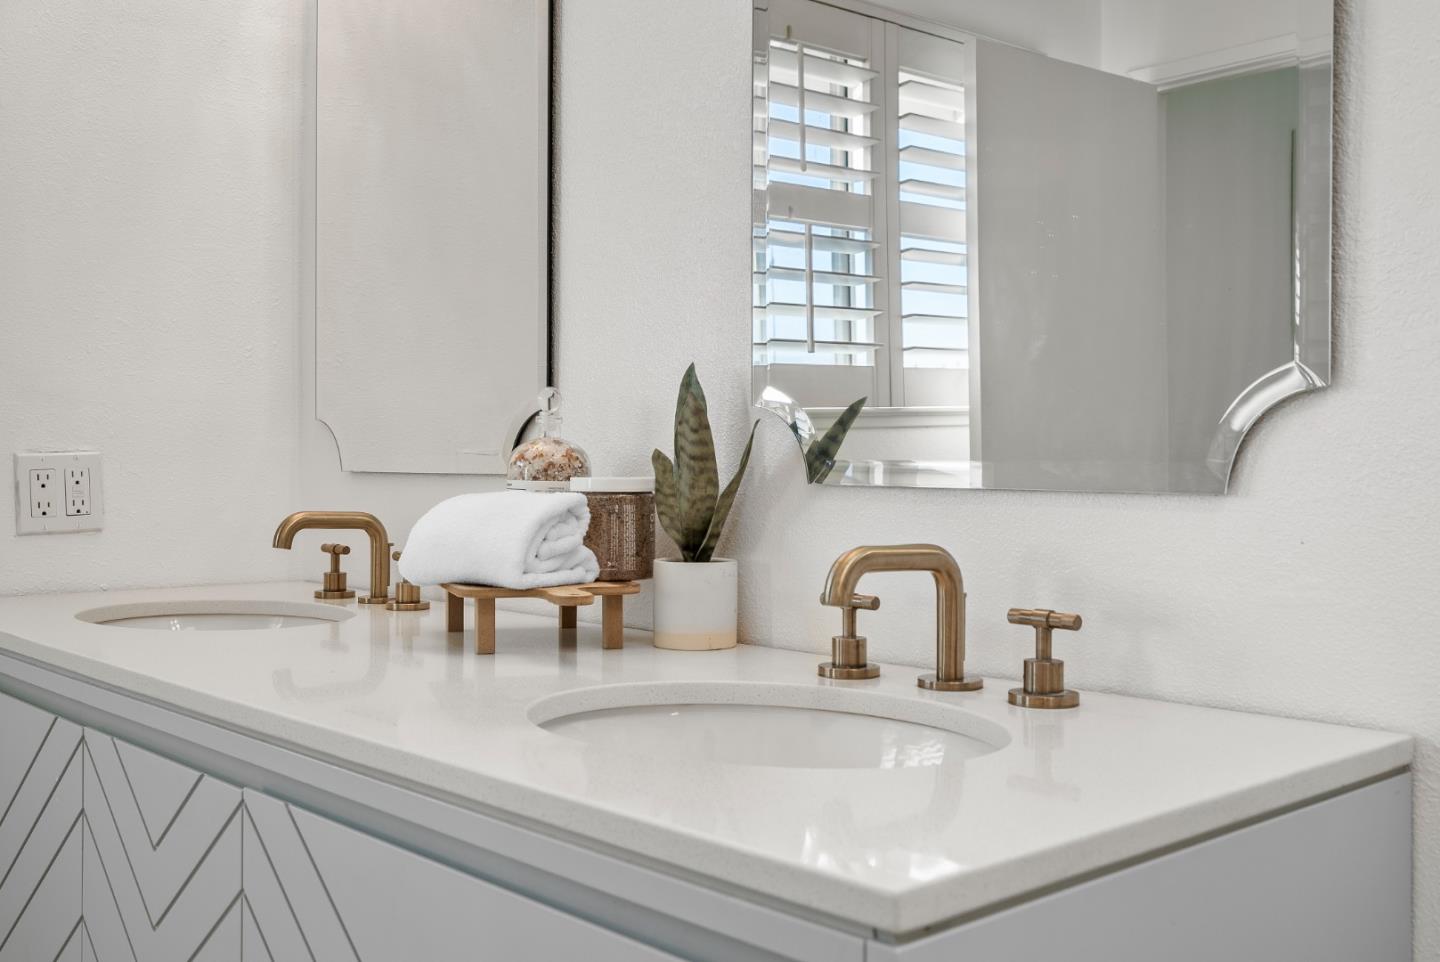
Experience the pinnacle of modern luxury in this meticulously remodeled Cambrian home, a true masterpiece. Renovated in 2019, this residence showcases an array of upscale features, ranging from the custom-designed quartz waterfall counters and built-in wine fridge in the kitchen to the exquisite Brizo fixtures in the primary suite. The residence is equipped with a state-of-the-art smart home system, seamlessly integrating Apple HomeKit, Schlage lock, Ecobee thermostat, Lutron dimmers, and Bond ceiling fan/light controls, ensuring unparalleled control and comfort. The home is bathed in natural light, courtesy of vaulted ceilings and skylights, fostering an open and inviting atmosphere. The newly installed AC system, complete with a booster fan for efficient cooling, further elevates the living experience. Offering an impeccable blend of practicality, and a prime location, this home exemplifies contemporary living at its finest-a genuine sanctuary of comfort and elegance.
/u.realgeeks.media/sanjoserealestatepro/Header_Logo-min.png)
Additional Information
- Acres
- 0.04
- Age
- 38
- Amenities
- High Ceiling, Skylight, Vaulted Ceiling
- Association Fee
- $420
- Association Fee Includes
- Exterior Painting, Insurance - Common Area, Landscaping / Gardening, Maintenance - Common Area, Management Fee, Reserves, Roof
- Bathroom Features
- Double Sinks, Half on Ground Floor, Shower over Tub - 1, Stall Shower
- Building Name
- Blossom Tree
- Cooling System
- Ceiling Fan, Central AC
- Days On Market
- Unknown
- Energy Features
- Double Pane Windows, Skylight
- Family Room
- No Family Room
- Fireplace Description
- Gas Starter, Living Room
- Foundation
- Concrete Perimeter
- Garage Parking
- Attached Garage, Guest / Visitor Parking
- Heating System
- Central Forced Air
- Laundry Facilities
- Washer / Dryer
- Living Area
- 1,533
- Lot Size
- 1,843
- Neighborhood
- Cambrian
- Other Utilities
- Public Utilities
- Roof
- Composition, Shingle
- Sewer
- Sewer - Public
- Unincorporated Yn
- Yes
- View
- Neighborhood
- Year Built
- 1985
- Zoning
- A-PD
Mortgage Calculator
 The data relating to real estate for sale on this display comes in part from the Internet Data Exchange program of the MLSListingsTM MLS system. Real estate listings held by brokerage firms other than Real Estate Company are marked with the Internet Data Exchange and detailed information about them includes the names of the listing brokers and listing agents.
Based on information from MLSListings MLS as of . All data, including all measurements and calculations of area, is obtained from various sources and has not been, and will not be, verified by broker or MLS. All information should be independently reviewed and verified for accuracy. Properties may or may not be listed by the office/agent presenting the information.
Copyright 2026 MLSListings Inc. All rights reserved