1838 Ogden DR 202, Burlingame, CA 94010
- $1,300,000
- 2
- BD
- 2
- BA
- 1,190
- SqFt







Listed by Rumana Jabeen, 650-743-4503 from KW Advisors
(If provided) CoList: from
Sold listing courtesy of Mandana Simai from SGP
- Sold Price
- $1,300,000
- List Price
- $1,200,000
- Closing Date
- Sep 14, 2023
- MLS#
- ML81937878
- Status
- SOLD
- Bedrooms
- 2
- Total Bathrooms
- 2
- Full Bathrooms
- 2
- Sqft. of Residence
- 1,190
- Year Built
- 2012
Property Description
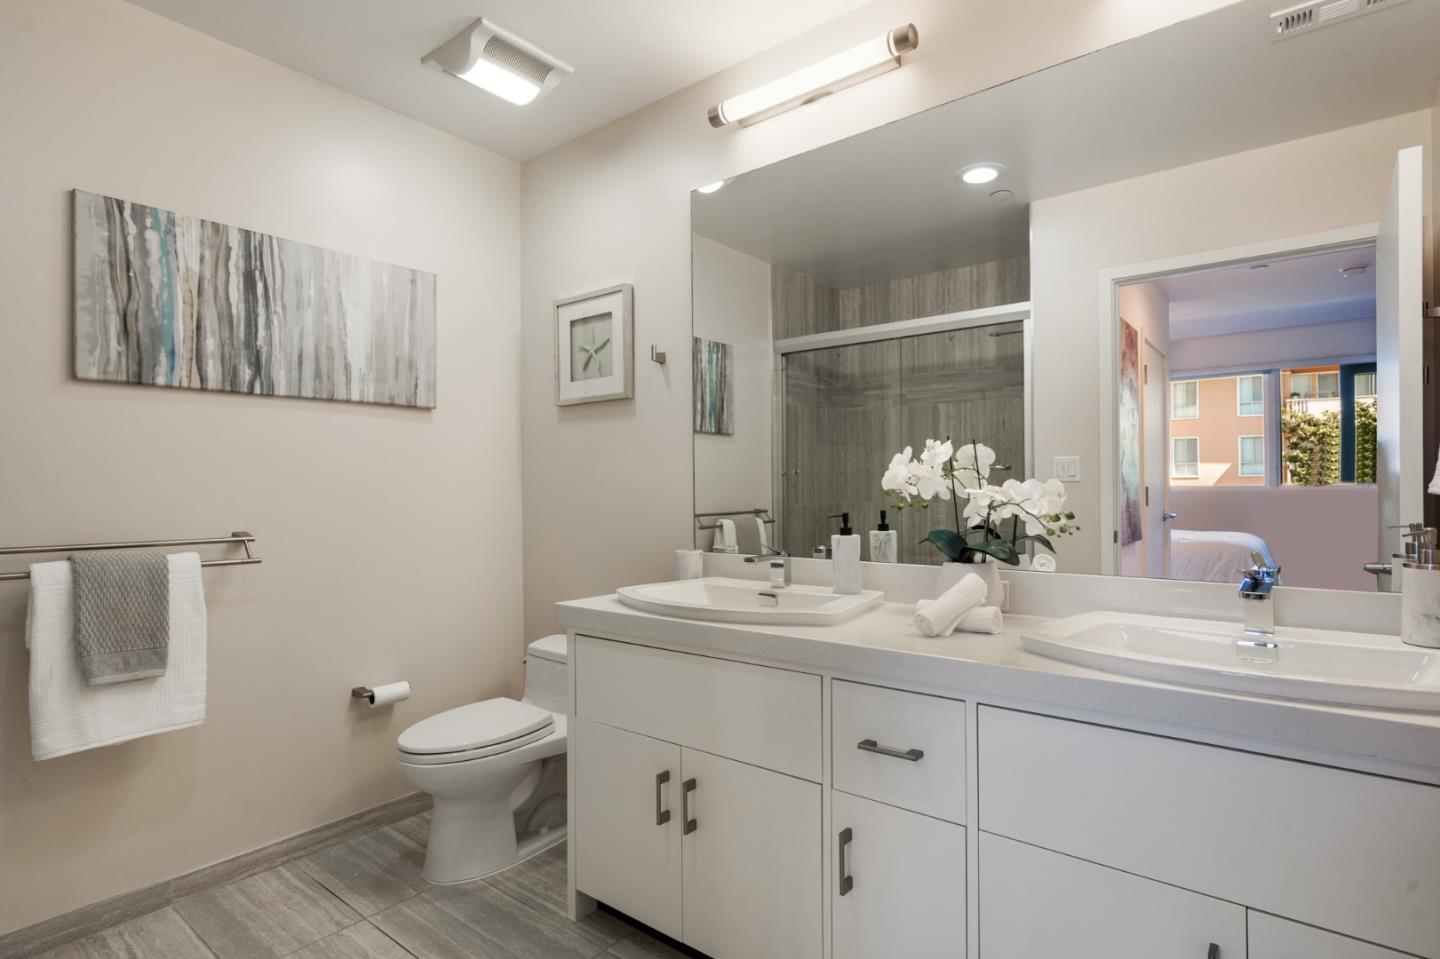
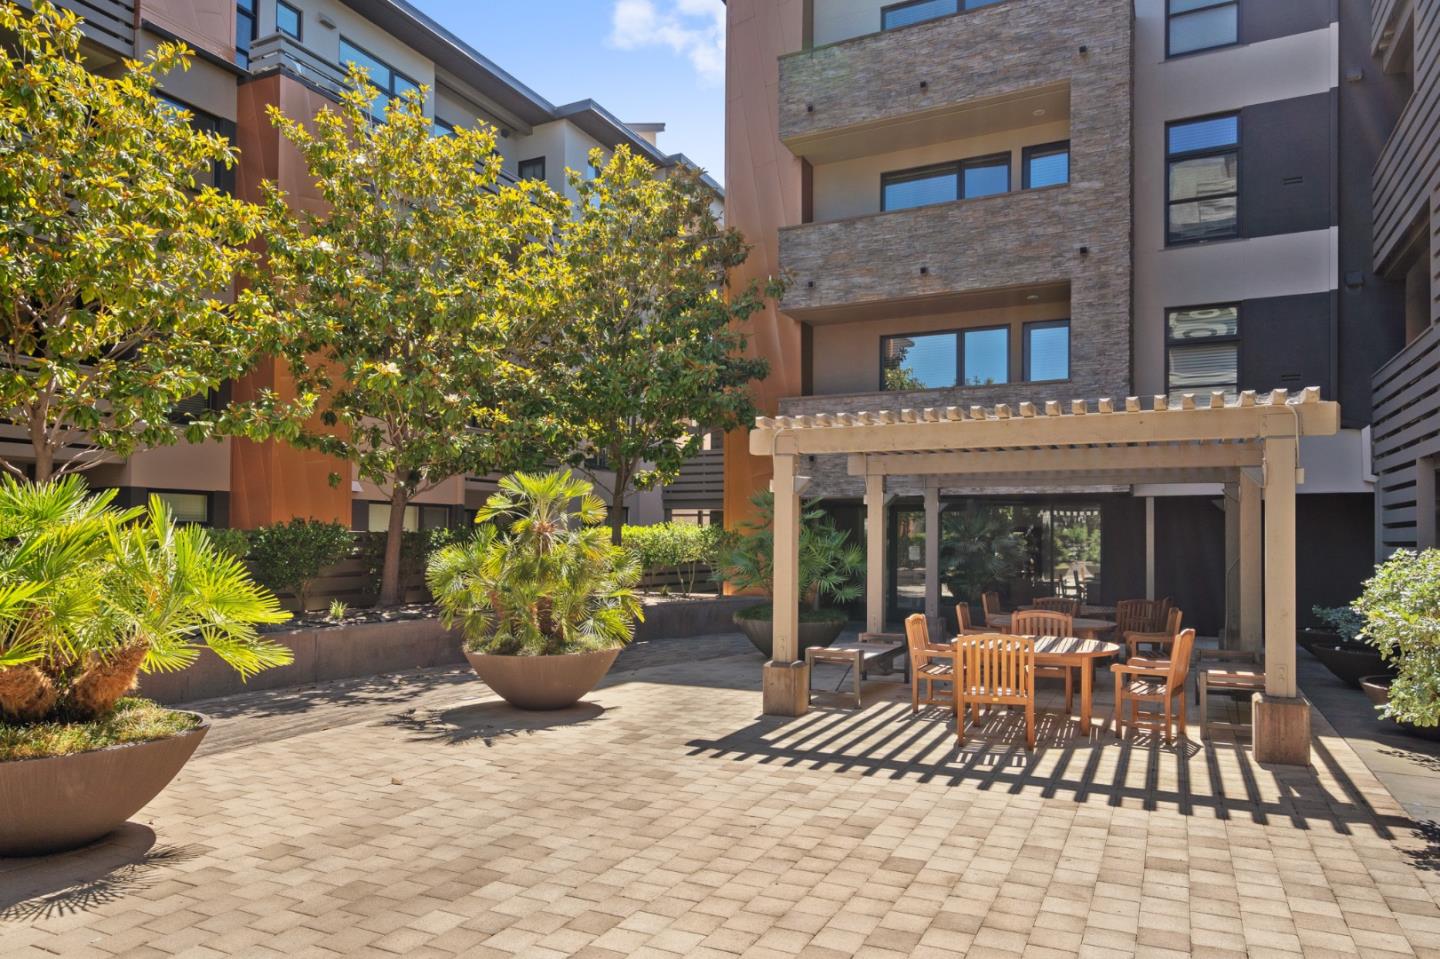
Experience luxury in this 2-bed, 2-bath condo. Open-concept with natural and recessed lights. Gas fireplace. Spacious balcony. Dining area off the spacious kitchen. Stainless appliances, gas stove with hood, glass backsplash, quartz counters, pendant lights. Sizable primary bedroom with large closet and wardrobe unit, recently installed carpet. Modern primary bathroom with tiled floors, shower over tub, double vanity. 2nd bedroom with plenty of natural light, recently installed carpet, sizable closet with organizers. Hall bathroom features large vanity mirror, roomy glass shower enclosure. Other features include: nook off kitchen perfect for WFH space, recessed lighting, engineered hardwood floors in the main living spaces. AC, double pane windows. Laundry room. Complex amenities include 2 parking spaces in the covered garage, mail room to secure packages,. HOA covers water, hot water, and garbage. Short distance to schools, Hospital, BART, CalTrans, and shopping.
/u.realgeeks.media/sanjoserealestatepro/Header_Logo-min.png)
Additional Information
- Age
- 11
- Association Fee
- $701
- Association Fee Includes
- Exterior Painting, Garbage, Hot Water, Maintenance - Exterior, Roof, Water / Sewer
- Bathroom Features
- Double Sinks, Primary - Stall Shower(s), Shower over Tub - 1, Updated Bath
- Bedroom Description
- Primary Suite / Retreat
- Building Name
- 1838 Ogden Drive Association
- Cooling System
- Central AC
- Days On Market
- Unknown
- Family Room
- No Family Room
- Fireplace Description
- Gas Log
- Foundation
- Concrete Slab
- Garage Parking
- Assigned Spaces, Underground Parking
- Heating System
- Central Forced Air
- Laundry Facilities
- Inside, Washer / Dryer
- Living Area
- 1,190
- Neighborhood
- Mills Estates
- Other Rooms
- Laundry Room
- Other Utilities
- Public Utilities
- Roof
- Other
- Sewer
- Sewer - Public
- Unincorporated Yn
- Yes
- Year Built
- 2012
- Zoning
- R3
Mortgage Calculator
 The data relating to real estate for sale on this display comes in part from the Internet Data Exchange program of the MLSListingsTM MLS system. Real estate listings held by brokerage firms other than Real Estate Company are marked with the Internet Data Exchange and detailed information about them includes the names of the listing brokers and listing agents.
Based on information from MLSListings MLS as of . All data, including all measurements and calculations of area, is obtained from various sources and has not been, and will not be, verified by broker or MLS. All information should be independently reviewed and verified for accuracy. Properties may or may not be listed by the office/agent presenting the information.
Copyright 2026 MLSListings Inc. All rights reserved