2743 Pismo TER, Fremont, CA 94538
- $1,360,000
- 3
- BD
- 4
- BA
- 1,712
- SqFt




Listed by Peony Ho, 510-449-5776 from Maxreal
(If provided) CoList: from
Sold listing courtesy of Peony Ho from MXR
- Sold Price
- $1,360,000
- List Price
- $1,318,000
- Closing Date
- Sep 12, 2023
- MLS#
- ML81937886
- Status
- SOLD
- Bedrooms
- 3
- Total Bathrooms
- 4
- Full Bathrooms
- 2
- Partial Bathrooms
- 2
- Sqft. of Residence
- 1,712
- Lot Size
- 1,350
- Listing Area
- Fremont
- Year Built
- 2014
Property Description
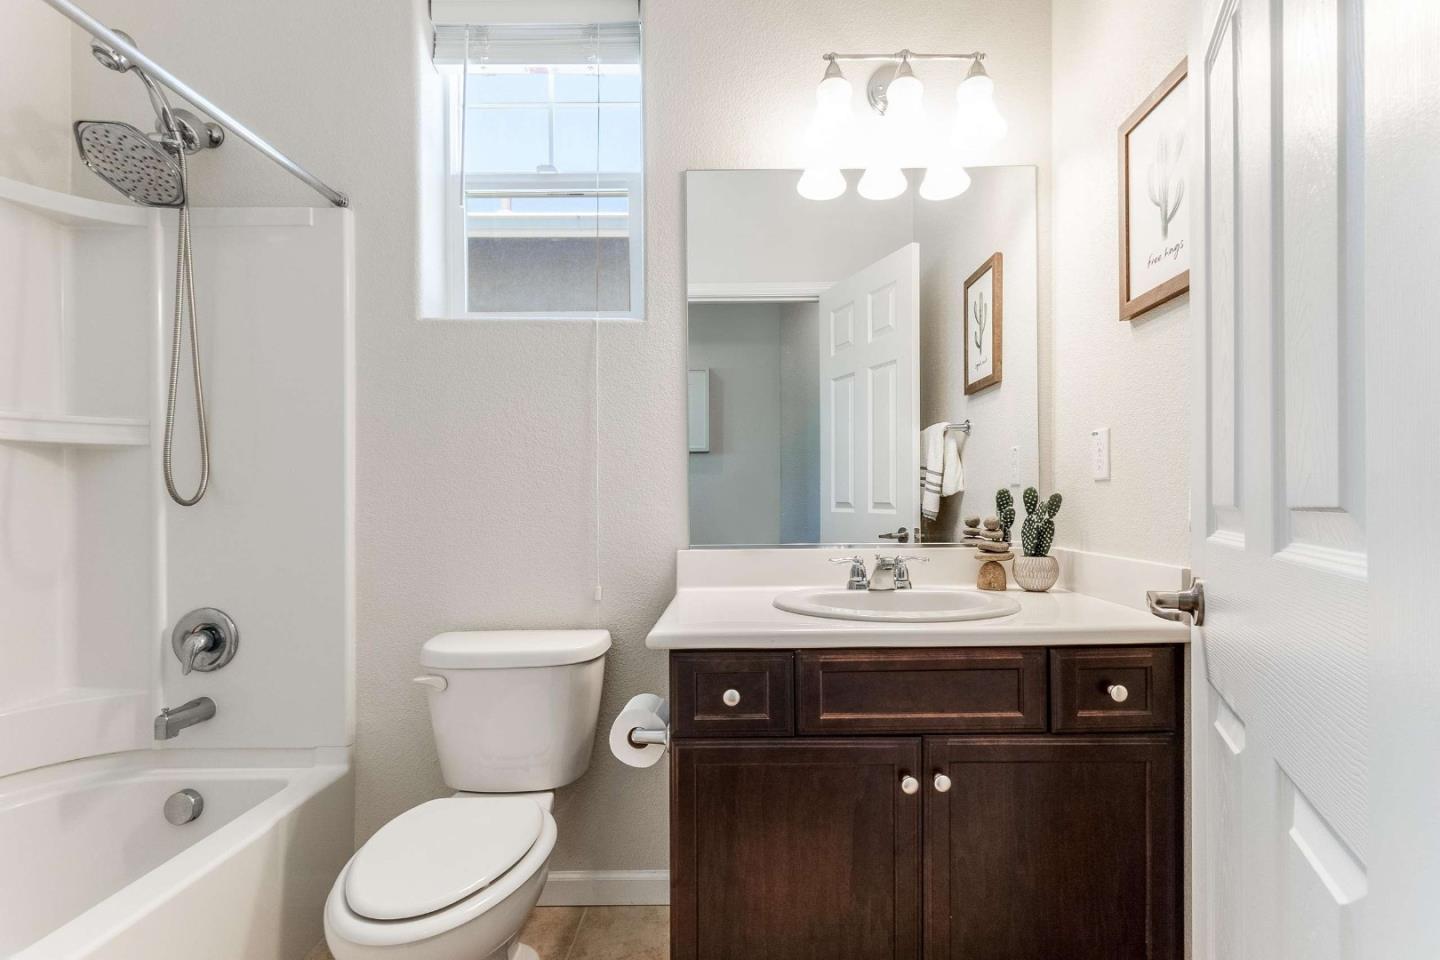
Welcome to this stunning & beautiful MOVE IN READY 3 bedrooms, 2 full baths, 2 partial baths single family home nestling in a highly desirable Fremont neighborhood. The den/office on the 1st floor is ideal for you to work from home. New light fixture and fresh Sherwin William paint....which provide a spacious, clean, contemporary look. Tremendous natural light permeates this three-story home with large windows throughout allowing abundant natural light to brighten the whole house. Open concept floor plan with living, dining rooms and kitchen plus granite center island. Gorgeous kitchen with SS appliances, granite countertop, and Cherry cabinets with ample storage. Soaring 10 feet ceilings with recessed lights and a step out balcony for fresh air. Remodeled master bath with double sinks and walk-in closet. No neighbors in front but with the walking trail to Lake Elizabeth for daily exercise. This community features a basketball court, playground, & BBQ area; Good schools; Easy access to freeway 880 and 680. Close to Lake Elizabeth, Fremont main library, Fremont Barts, restaurants and shopping center, entertainment venues..... This is a MUST-SEE property and don't miss it!
/u.realgeeks.media/sanjoserealestatepro/Header_Logo-min.png)
Additional Information
- Acres
- 0.03
- Age
- 9
- Amenities
- Walk-in Closet, Other
- Association Fee
- $150
- Association Fee Includes
- Common Area Electricity, Landscaping / Gardening, Maintenance - Common Area, Management Fee, Recreation Facility, Reserves
- Bathroom Features
- Double Sinks, Granite, Primary - Stall Shower(s), Shower and Tub, Solid Surface, Split Bath, Tile, Updated Bath, Other
- Bedroom Description
- Primary Suite / Retreat
- Building Name
- Central Park Terraces Owners
- Cooling System
- Ceiling Fan, Central AC, Multi-Zone
- Days On Market
- Unknown
- Energy Features
- Double Pane Windows, Energy Star Appliances, Tankless Water Heater, Thermostat Controller, Triple Pane Windows, Other
- Family Room
- No Family Room
- Floor Covering
- Hardwood, Tile
- Foundation
- Concrete Slab
- Garage Parking
- Attached Garage, Guest / Visitor Parking
- Heating System
- Central Forced Air
- Laundry Facilities
- Washer / Dryer
- Living Area
- 1,712
- Lot Size
- 1,350
- Neighborhood
- Fremont
- Other Rooms
- Den / Study / Office, Laundry Room
- Other Utilities
- Public Utilities
- Roof
- Composition
- Sewer
- Sewer - Public
- Unincorporated Yn
- Yes
- Zoning
- Residential
Mortgage Calculator
 The data relating to real estate for sale on this display comes in part from the Internet Data Exchange program of the MLSListingsTM MLS system. Real estate listings held by brokerage firms other than Real Estate Company are marked with the Internet Data Exchange and detailed information about them includes the names of the listing brokers and listing agents.
Based on information from MLSListings MLS as of . All data, including all measurements and calculations of area, is obtained from various sources and has not been, and will not be, verified by broker or MLS. All information should be independently reviewed and verified for accuracy. Properties may or may not be listed by the office/agent presenting the information.
Copyright 2026 MLSListings Inc. All rights reserved