15288 Quito RD, Saratoga, CA 95070
- $8,400,000
- 6
- BD
- 7
- BA
- 5,460
- SqFt










Listed by Edward Graziani, 650-947-2992 from Christie's International Real Estate Sereno
(If provided) CoList: from
Sold listing courtesy of George Montanari from APR
- Sold Price
- $8,400,000
- List Price
- $8,249,000
- Closing Date
- Aug 31, 2023
- MLS#
- ML81937902
- Status
- SOLD
- Bedrooms
- 6
- Total Bathrooms
- 7
- Full Bathrooms
- 6
- Partial Bathrooms
- 1
- Sqft. of Residence
- 5,460
- Lot Size
- 67,954
- Listing Area
- Saratoga
- Year Built
- 2006
Property Description
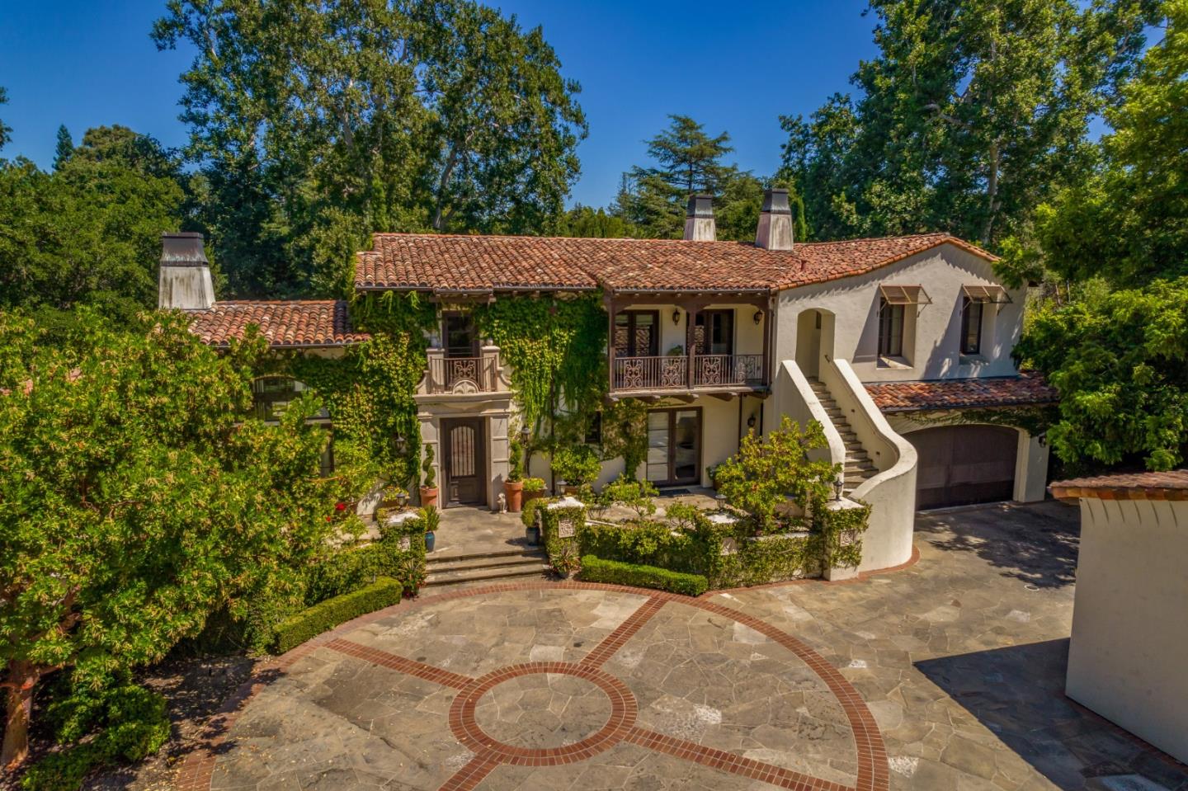
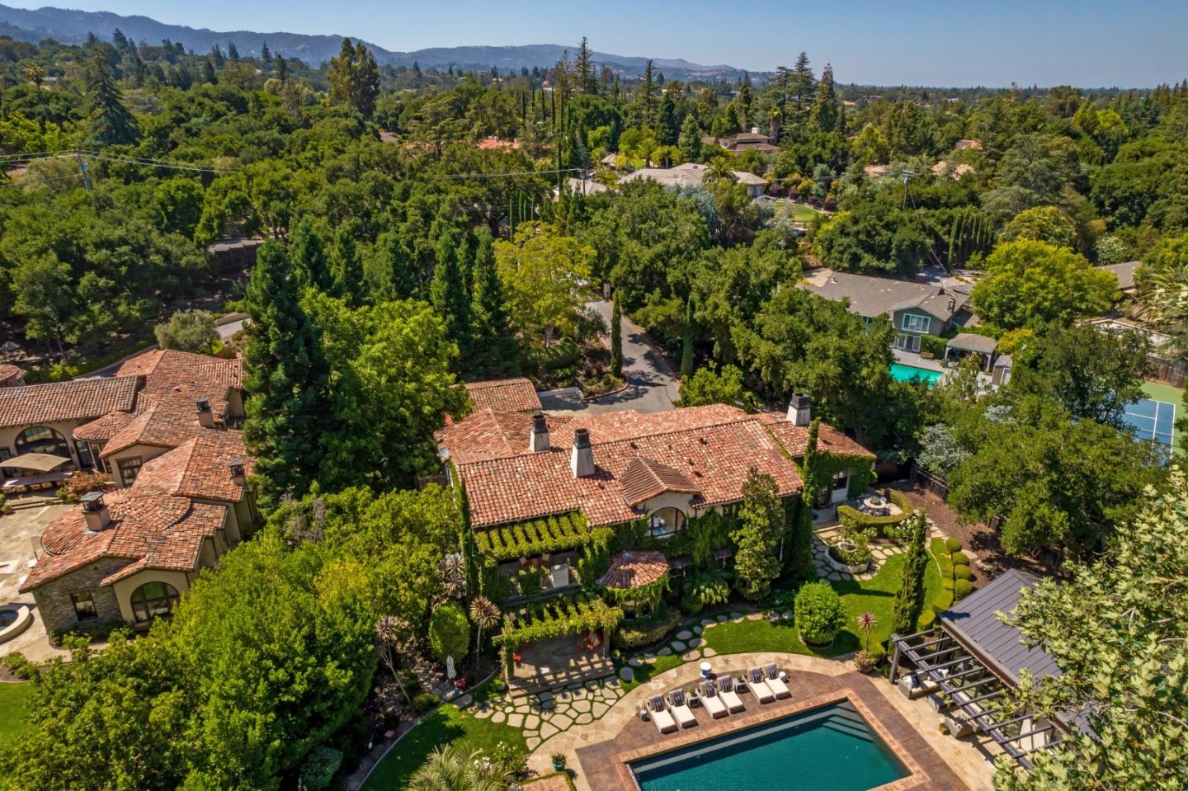
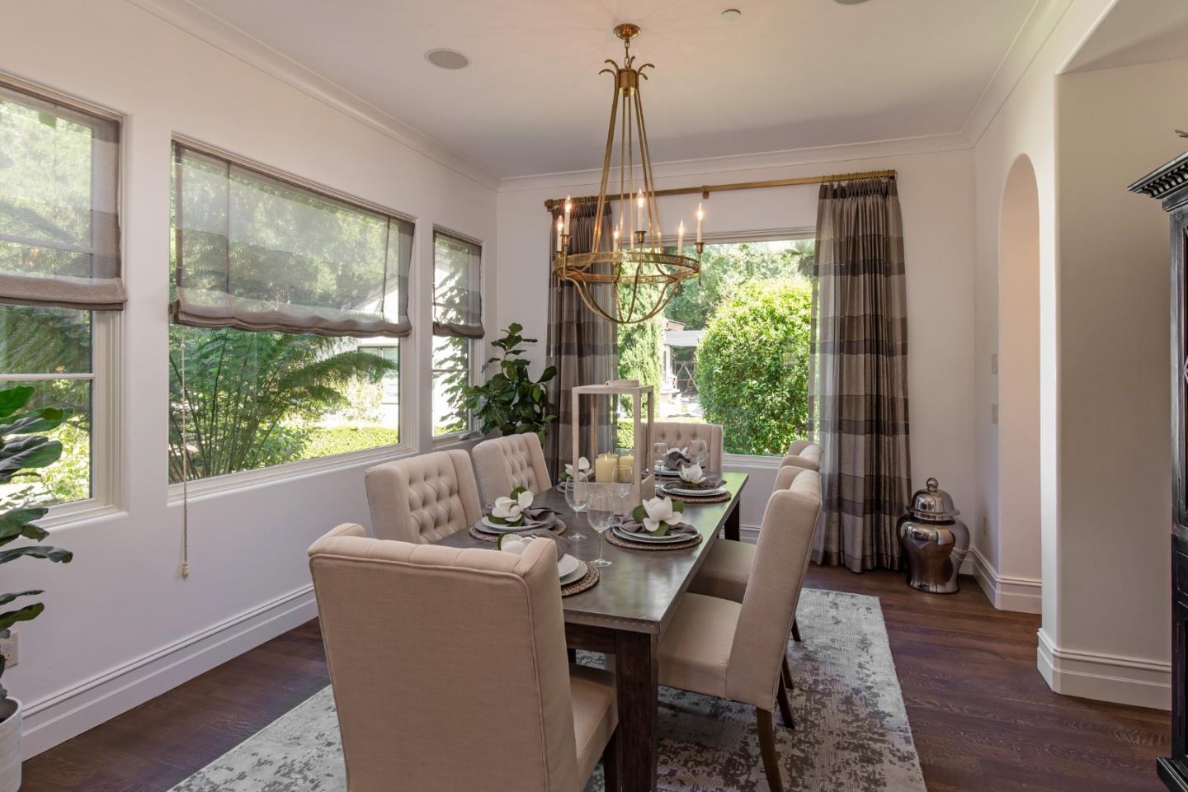
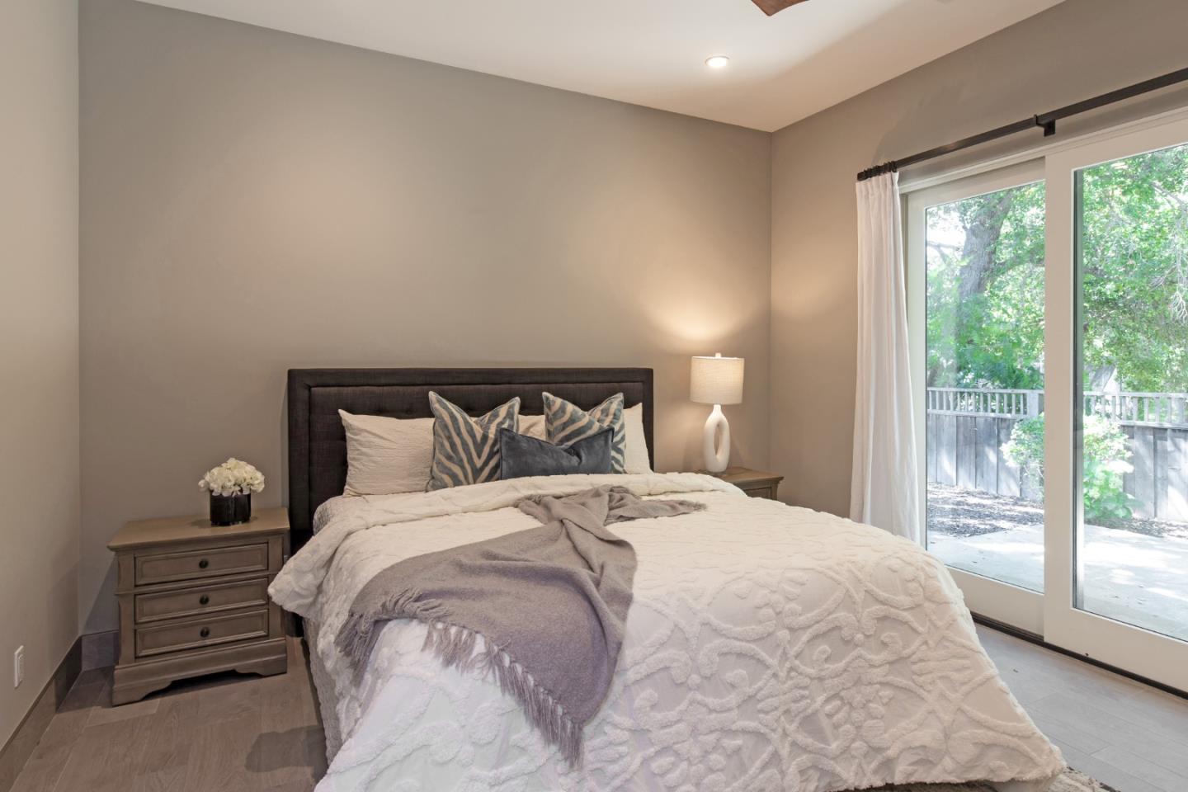
Artfully designed to blend California's Spanish heritage with contemporary luxury, this exquisite home offers a seamless fusion of sophistication & approachable comfort. Thoughtfully arranged across two levels, the home has been beautifully remodeled in a crisp white palette with refinished hardwood floors, all updated bathrooms & kitchen, plus new detached ADU. The home encompasses elegant formal spaces, a stunning chefs kitchen & adjoining family room, executive office, & large project room. 5 bedroom suites plus the ADU with 1 bedroom, 1 bath, & full kitchen. Set on just over 1.5 acres, the grounds are designed to deliver resort-style living featuring a stunning pool & spa, outdoor kitchen with pizza oven, fireplace, bocce court, sport court, & even a vineyard. Complementing this oasis is its exceptional location, conveniently situated between downtown Saratoga & Los Gatos, granting easy access to acclaimed Saratoga schools truly a wonderful place for Silicon Valley living!
/u.realgeeks.media/sanjoserealestatepro/Header_Logo-min.png)
Additional Information
- Acres
- 1.56
- Age
- 17
- Amenities
- High Ceiling, Security Gate, Vaulted Ceiling, Video / Audio System, Wet Bar
- Bathroom Features
- Double Sinks, Full on Ground Floor, Granite, Half on Ground Floor, Oversized Tub, Primary - Oversized Tub, Primary - Stall Shower(s)
- Bedroom Description
- Ground Floor Bedroom, Primary Suite / Retreat, Walk-in Closet
- Cooling System
- Central AC, Multi-Zone
- Days On Market
- Unknown
- Family Room
- Kitchen / Family Room Combo
- Fence
- Complete Perimeter, Fenced, Gate
- Fireplace Description
- Family Room, Gas Burning, Gas Starter, Living Room, Outside, Primary Bedroom, Wood Burning
- Floor Covering
- Hardwood, Stone
- Foundation
- Concrete Perimeter, Raised
- Garage Parking
- Attached Garage, Common Parking Area, Detached Garage, Electric Gate, Gate / Door Opener, Off-Street Parking
- Heating System
- Central Forced Air, Heating - 2+ Zones
- Laundry Facilities
- Dryer, Electricity Hookup (220V), In Utility Room, Upper Floor, Washer / Dryer
- Living Area
- 5,460
- Lot Description
- Flag Lot, Grade - Level, Private / Secluded, Vineyard
- Lot Size
- 67,954
- Neighborhood
- Saratoga
- Other Rooms
- Den / Study / Office, Formal Entry, Great Room, Laundry Room, Storage, Utility Room
- Other Utilities
- Natural Gas, Public Utilities
- Pool Description
- Pool - Black Bottom, Pool - Cover, Pool - Gunite, Pool - In Ground, Spa - Black Bottom, Spa - Gunite, Spa - Jetted, Spa / Hot Tub
- Roof
- Clay
- Sewer
- Sewer Connected
- Style
- Mediterranean, Traditional
- Unincorporated Yn
- Yes
- View
- Greenbelt, River / Stream, Vineyard
- Zoning
- R140
Mortgage Calculator
 The data relating to real estate for sale on this display comes in part from the Internet Data Exchange program of the MLSListingsTM MLS system. Real estate listings held by brokerage firms other than Real Estate Company are marked with the Internet Data Exchange and detailed information about them includes the names of the listing brokers and listing agents.
Based on information from MLSListings MLS as of . All data, including all measurements and calculations of area, is obtained from various sources and has not been, and will not be, verified by broker or MLS. All information should be independently reviewed and verified for accuracy. Properties may or may not be listed by the office/agent presenting the information.
Copyright 2026 MLSListings Inc. All rights reserved