1692 Salamoni CT, San Jose, CA 95133
- $1,225,000
- 3
- BD
- 3
- BA
- 1,880
- SqFt




Listed by Edith Espinola, 408-569-5556 from KW Bay Area Estates
(If provided) CoList: from
Sold listing courtesy of Sudeshna Sen Gupta from CBR
- Sold Price
- $1,225,000
- List Price
- $1,249,000
- Closing Date
- Oct 24, 2023
- MLS#
- ML81938011
- Status
- SOLD
- Bedrooms
- 3
- Total Bathrooms
- 3
- Full Bathrooms
- 2
- Partial Bathrooms
- 1
- Sqft. of Residence
- 1,880
- Lot Size
- 1,950
- Listing Area
- Berryessa
- Year Built
- 2005
Property Description
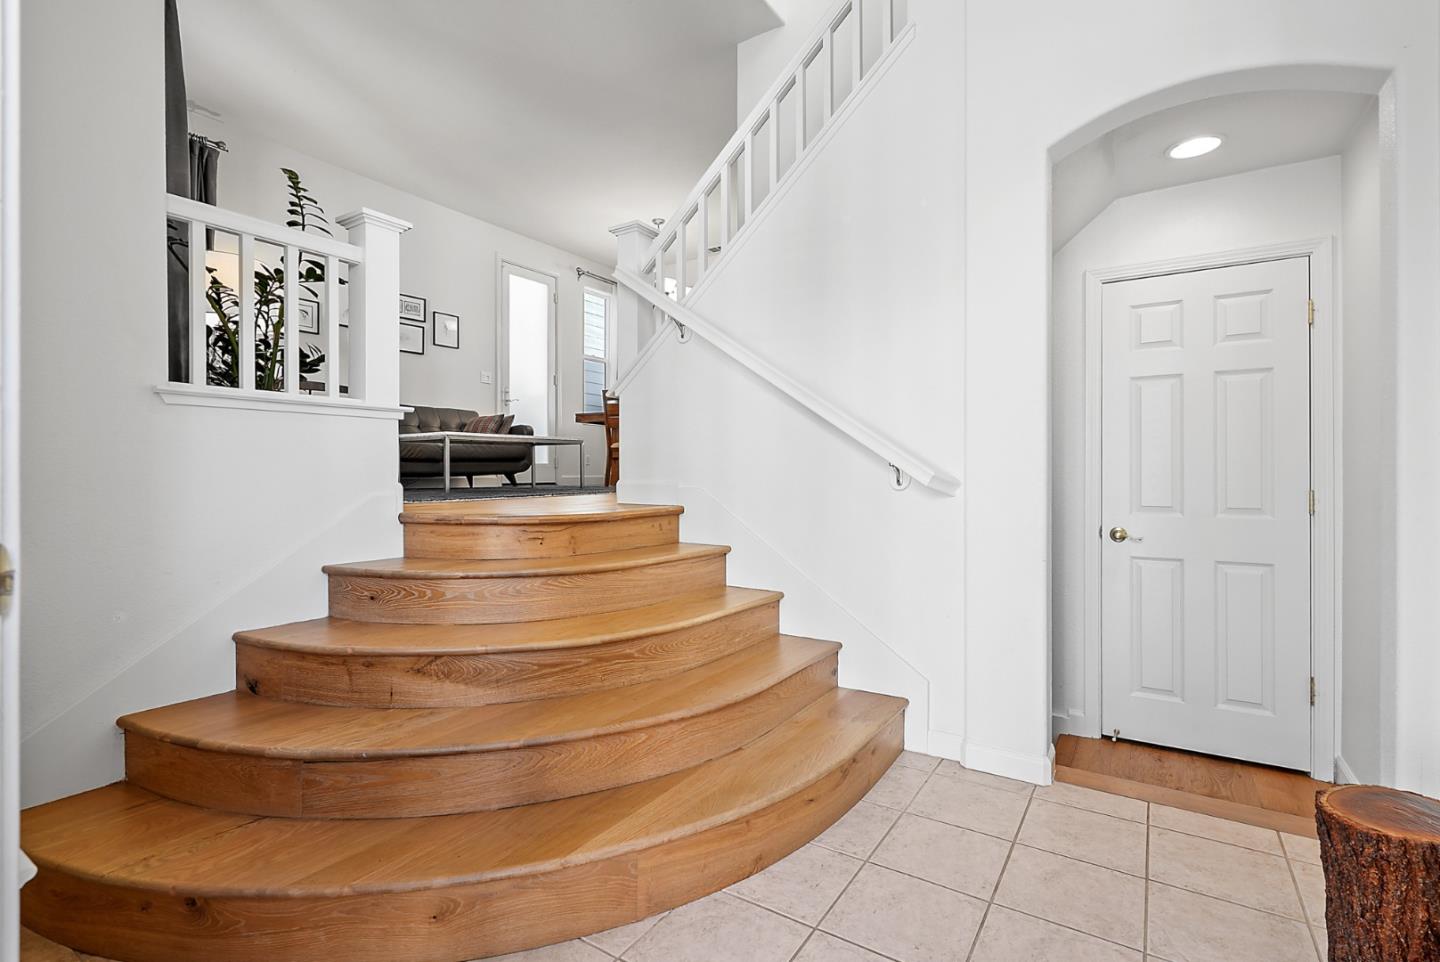
$50k PRICE ADJUSTMENT. Enjoy sophisticated modern living in this 3/2.5 w/bonus room home. Sunlight generously infuses 1,880 SF space w/invigorating vitality. Spacious floor plan w/beautiful hardwood floors. Living & dining harmoniously integrated. Charming kitchen boasts granite counters, island, gas cooktop & ample storage. Heart warming family room includes gas fireplace & entertainment alcove. Private quarters upstairs enjoy abundant natural sunlight, thanks to windows on two walls in each bedroom. Primary suite is a sanctuary w/walk-in closet & spa-inspired soaking tub. Convenient upstairs laundry room awaits. Versatile bonus room w/ large storage closet. Attached 2-car garage + 2 parking permits for guests. Low maintenance concrete patio on private side yard. Home offers easy access to commuting, shopping, dining, hiking & walking/biking to new BART station. A harmonious blend of contemporary convenience, healthy fun and serene repose. Schools: Vinci Park, Piedmont, Independence.
/u.realgeeks.media/sanjoserealestatepro/Header_Logo-min.png)
Additional Information
- Age
- 18
- Amenities
- Walk-in Closet
- Association Fee
- $138
- Association Fee Includes
- Common Area Electricity, Exterior Painting, Insurance - Common Area, Maintenance - Common Area, Management Fee, Reserves
- Bathroom Features
- Double Sinks, Half on Ground Floor, Primary - Oversized Tub, Primary - Stall Shower(s), Shower over Tub - 1, Tile
- Bedroom Description
- Primary Suite / Retreat, Walk-in Closet
- Building Name
- Kingston Village Owners Assoc
- Cooling System
- Ceiling Fan, Central AC
- Days On Market
- Unknown
- Energy Features
- Double Pane Windows
- Family Room
- Kitchen / Family Room Combo
- Fireplace Description
- Family Room, Gas Burning
- Floor Covering
- Hardwood, Tile
- Foundation
- Concrete Slab
- Garage Parking
- Attached Garage
- Heating System
- Central Forced Air
- Laundry Facilities
- Electricity Hookup (220V), Upper Floor, Washer / Dryer
- Living Area
- 1,880
- Lot Size
- 1,950
- Neighborhood
- Berryessa
- Other Rooms
- Den / Study / Office
- Other Utilities
- Public Utilities
- Roof
- Composition
- Sewer
- Sewer - Public
- Unincorporated Yn
- Yes
- View
- Neighborhood
- Zoning
- R1
Mortgage Calculator
 The data relating to real estate for sale on this display comes in part from the Internet Data Exchange program of the MLSListingsTM MLS system. Real estate listings held by brokerage firms other than Real Estate Company are marked with the Internet Data Exchange and detailed information about them includes the names of the listing brokers and listing agents.
Based on information from MLSListings MLS as of . All data, including all measurements and calculations of area, is obtained from various sources and has not been, and will not be, verified by broker or MLS. All information should be independently reviewed and verified for accuracy. Properties may or may not be listed by the office/agent presenting the information.
Copyright 2026 MLSListings Inc. All rights reserved