7174 Rainbow DR, San Jose, CA 95129
- $1,550,000
- 3
- BD
- 3
- BA
- 1,469
- SqFt




Listed by Sunita Merchia, 408-916-6135 from Merchia Realty
(If provided) CoList: from
Sold listing courtesy of Jing Hu from CBR
- Sold Price
- $1,550,000
- List Price
- $998,888
- Closing Date
- Sep 19, 2023
- MLS#
- ML81938028
- Status
- SOLD
- Bedrooms
- 3
- Total Bathrooms
- 3
- Full Bathrooms
- 2
- Partial Bathrooms
- 1
- Sqft. of Residence
- 1,469
- Year Built
- 1979
Property Description
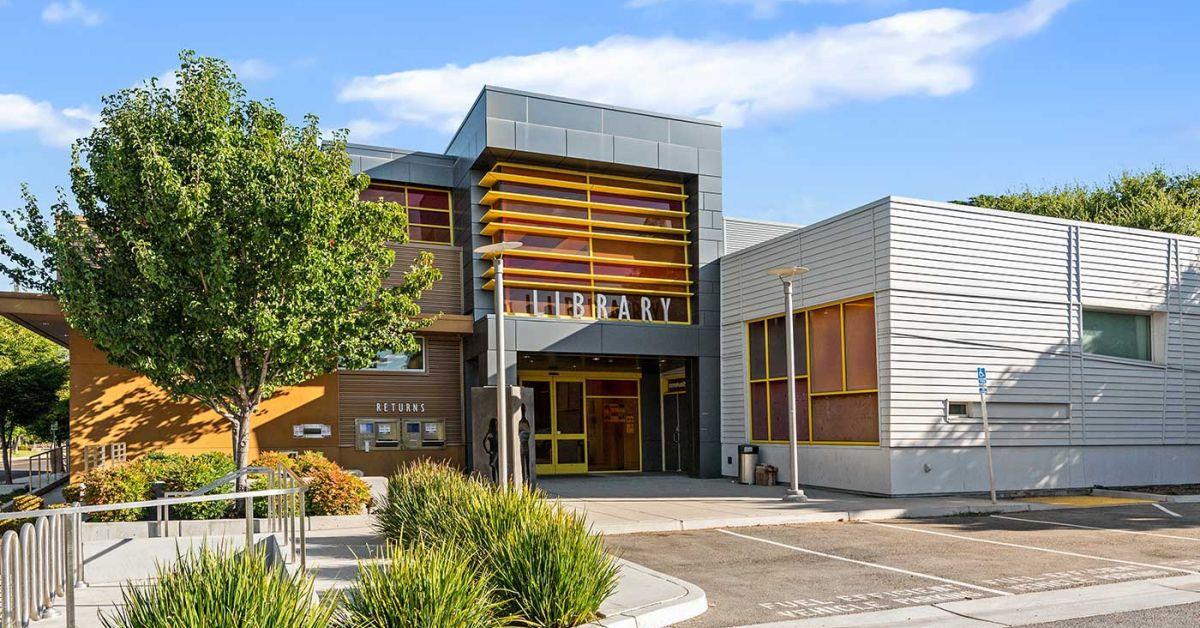
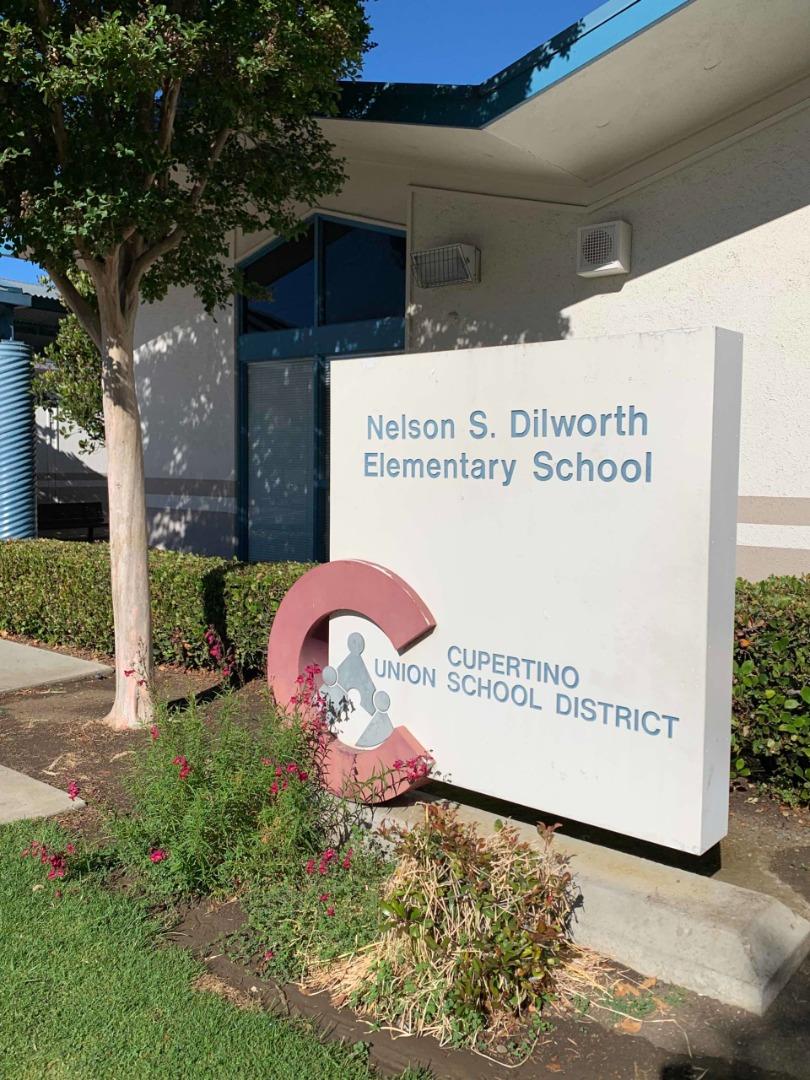
Welcome to beautiful west facing, private community 3 bed 2.5 bath home with vaulted ceiling throughout, Wood Burning fireplace leading to huge backyard with Natural Scenic Setting. Kitchen offers updated Cabinets with new Induction Stainless Steel cooktop and Stainless Steel Appliances, It also have an island for breakfast, Ample closets and Bay window in Kitchen. 3 bedroom upstairs all have high vaulted ceiling and master bedroom offers Large walk in closet. Upstairs Bathroom has tub over shower in hallway and master bathroom offer dual vanity with standing shower. Inside side by side Laundry closet on ground floor. Every room is Bright & Spacious. Laminate Floor throughout. 1 Car garage has multipurpose use & another assigned parking spot. Low HOA of 270 and close distance to Dilworth, Miller and Lynbrook schools, Calabaza Library, Rainbow and Calabaza park, Shopping , Expressway and Highway. Come and enjoy this beautiful scenic setting , You will love, living here !
/u.realgeeks.media/sanjoserealestatepro/Header_Logo-min.png)
Additional Information
- Acres
- 0.22
- Age
- 44
- Amenities
- Garden Window, Vaulted Ceiling, Walk-in Closet
- Association Fee
- $270
- Association Fee Includes
- Common Area Electricity, Exterior Painting, Fencing, Insurance - Common Area, Insurance - Structure, Management Fee, Reserves, Roof
- Bathroom Features
- Double Sinks, Primary - Stall Shower(s), Shower over Tub - 1
- Bedroom Description
- Walk-in Closet
- Building Name
- Rainbow Creek HOA
- Cooling System
- Central AC
- Days On Market
- Unknown
- Family Room
- Separate Family Room
- Fence
- Chain Link, Fenced Back
- Fireplace Description
- Family Room
- Floor Covering
- Laminate, Tile
- Foundation
- Concrete Slab, Crawl Space
- Garage Parking
- Assigned Spaces, Attached Garage, Common Parking Area, Tandem Parking
- Heating System
- Central Forced Air - Gas, Forced Air, Gas
- Laundry Facilities
- In Utility Room, Inside, Washer / Dryer
- Living Area
- 1,469
- Lot Description
- Views
- Neighborhood
- Cupertino
- Other Utilities
- Individual Electric Meters, Public Utilities
- Roof
- Tile
- Sewer
- Sewer - Public
- Unincorporated Yn
- Yes
- Year Built
- 1979
- Zoning
- RM
Mortgage Calculator
 The data relating to real estate for sale on this display comes in part from the Internet Data Exchange program of the MLSListingsTM MLS system. Real estate listings held by brokerage firms other than Real Estate Company are marked with the Internet Data Exchange and detailed information about them includes the names of the listing brokers and listing agents.
Based on information from MLSListings MLS as of . All data, including all measurements and calculations of area, is obtained from various sources and has not been, and will not be, verified by broker or MLS. All information should be independently reviewed and verified for accuracy. Properties may or may not be listed by the office/agent presenting the information.
Copyright 2026 MLSListings Inc. All rights reserved