2051 Laddie WAY, San Jose, CA 95121
- $1,330,000
- 3
- BD
- 4
- BA
- 1,697
- SqFt





Listed by Tam Nguyen, 408-780-5088 from PHP Group, Inc
(If provided) CoList: Trung Tran from Trung Tran, Broker
Sold listing courtesy of Bruce Ngo from EREM
- Sold Price
- $1,330,000
- List Price
- $1,250,000
- Closing Date
- Aug 29, 2023
- MLS#
- ML81938104
- Status
- SOLD
- Bedrooms
- 3
- Total Bathrooms
- 4
- Full Bathrooms
- 4
- Sqft. of Residence
- 1,697
- Lot Size
- 4,571
- Listing Area
- Evergreen
- Year Built
- 1979
Property Description
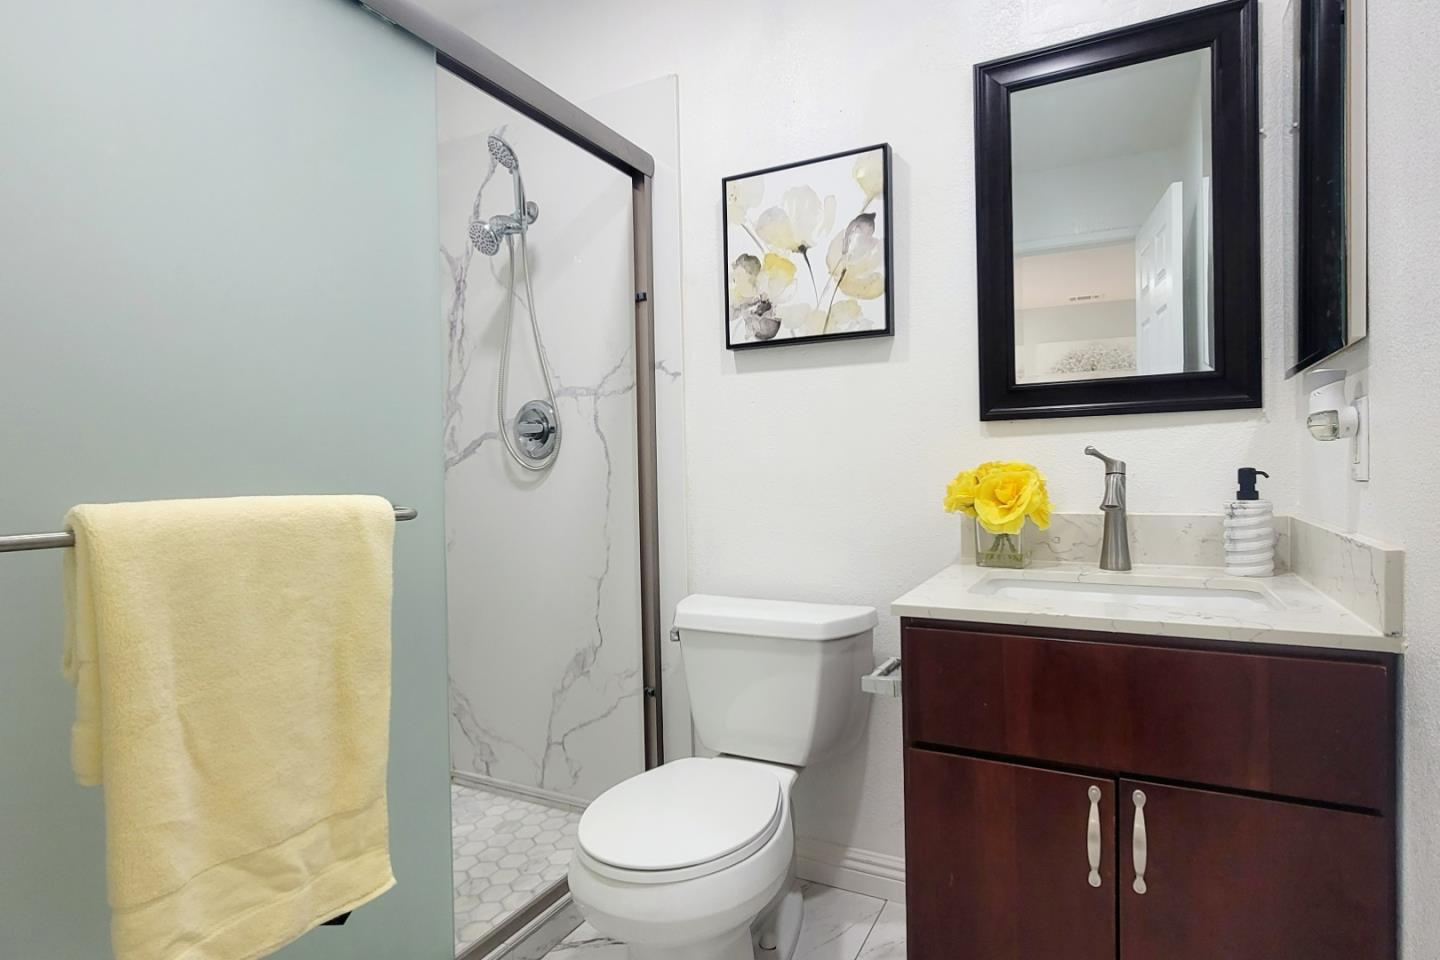
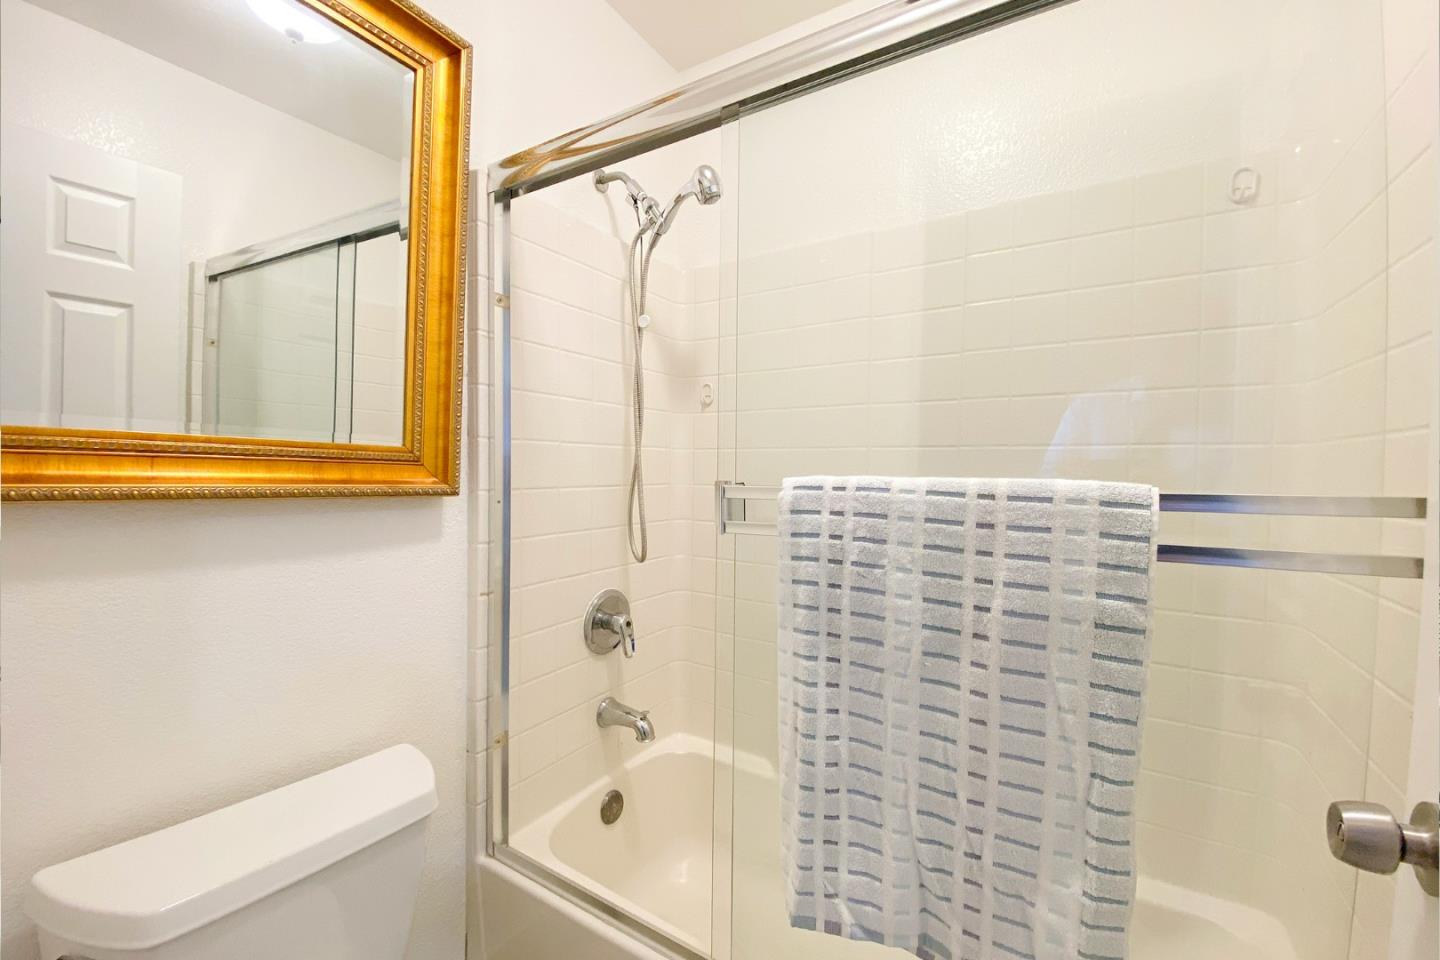
Welcome to this charming property nestled in the heart of San Jose. This spacious home boasts 3 master bedrooms and 4 bathrooms across a 1,697 sqft floor plan. Be greeted by modern elegance, highlighted by fresh paint and stylish flooring that exudes inviting ambiance. Versatile and functional, it is ideal for larger families or those in search of a dedicated office space for remote work. With a private entrance, one of the rooms can be used to generate additional income. Conveniently located within walking distance to Silver Creek High School and proximity to an array of amenities, including grocery stores, restaurants, gyms, and popular retail destinations such as Target, Costco, and Eastridge Mall. Quick access to the 101, 680, and 280 freeways ensures seamless navigation within the city and beyond, making daily commutes a breeze. Whether you're drawn to its spacious layout, the potential for customization, or its unbeatable location, this property invites you to make it your own.
/u.realgeeks.media/sanjoserealestatepro/Header_Logo-min.png)
Additional Information
- Acres
- 0.10
- Age
- 44
- Amenities
- Other
- Bathroom Features
- Tile, Tubs - 2+, Updated Bath, Other
- Bedroom Description
- Primary Suite / Retreate - 2+
- Cooling System
- Central AC
- Days On Market
- Unknown
- Energy Features
- Double Pane Windows, Solar Power, Thermostat Controller, Other
- Family Room
- Separate Family Room
- Fence
- Wood
- Fireplace Description
- Family Room
- Foundation
- Concrete Slab
- Garage Parking
- Attached Garage, On Street, Other
- Heating System
- Central Forced Air - Gas
- Laundry Facilities
- In Garage
- Living Area
- 1,697
- Lot Description
- Other
- Lot Size
- 4,571
- Neighborhood
- Evergreen
- Other Rooms
- Den / Study / Office
- Other Utilities
- Public Utilities, Solar Panels - Owned
- Roof
- Composition
- Sewer
- Sewer - Public
- Unincorporated Yn
- Yes
- Zoning
- R2-PD
Mortgage Calculator
 The data relating to real estate for sale on this display comes in part from the Internet Data Exchange program of the MLSListingsTM MLS system. Real estate listings held by brokerage firms other than Real Estate Company are marked with the Internet Data Exchange and detailed information about them includes the names of the listing brokers and listing agents.
Based on information from MLSListings MLS as of . All data, including all measurements and calculations of area, is obtained from various sources and has not been, and will not be, verified by broker or MLS. All information should be independently reviewed and verified for accuracy. Properties may or may not be listed by the office/agent presenting the information.
Copyright 2026 MLSListings Inc. All rights reserved