700 Ventura AVE, San Mateo, CA 94403
- $4,500,000
- 4
- BD
- 5
- BA
- 3,992
- SqFt






Listed by Tim Gilmartin, 650-348-2020 from Gilmartin Group
(If provided) CoList: Kathryn Gerhardt from Gilmartin Group
Sold listing courtesy of Kyle Rawls from KWPEN
- Sold Price
- $4,500,000
- List Price
- $4,580,000
- Closing Date
- Sep 15, 2023
- MLS#
- ML81938187
- Status
- SOLD
- Bedrooms
- 4
- Total Bathrooms
- 5
- Full Bathrooms
- 4
- Partial Bathrooms
- 1
- Sqft. of Residence
- 3,992
- Lot Size
- 18,000
- Listing Area
- San Mateo Terrace Etc.
- Year Built
- 2022
Property Description
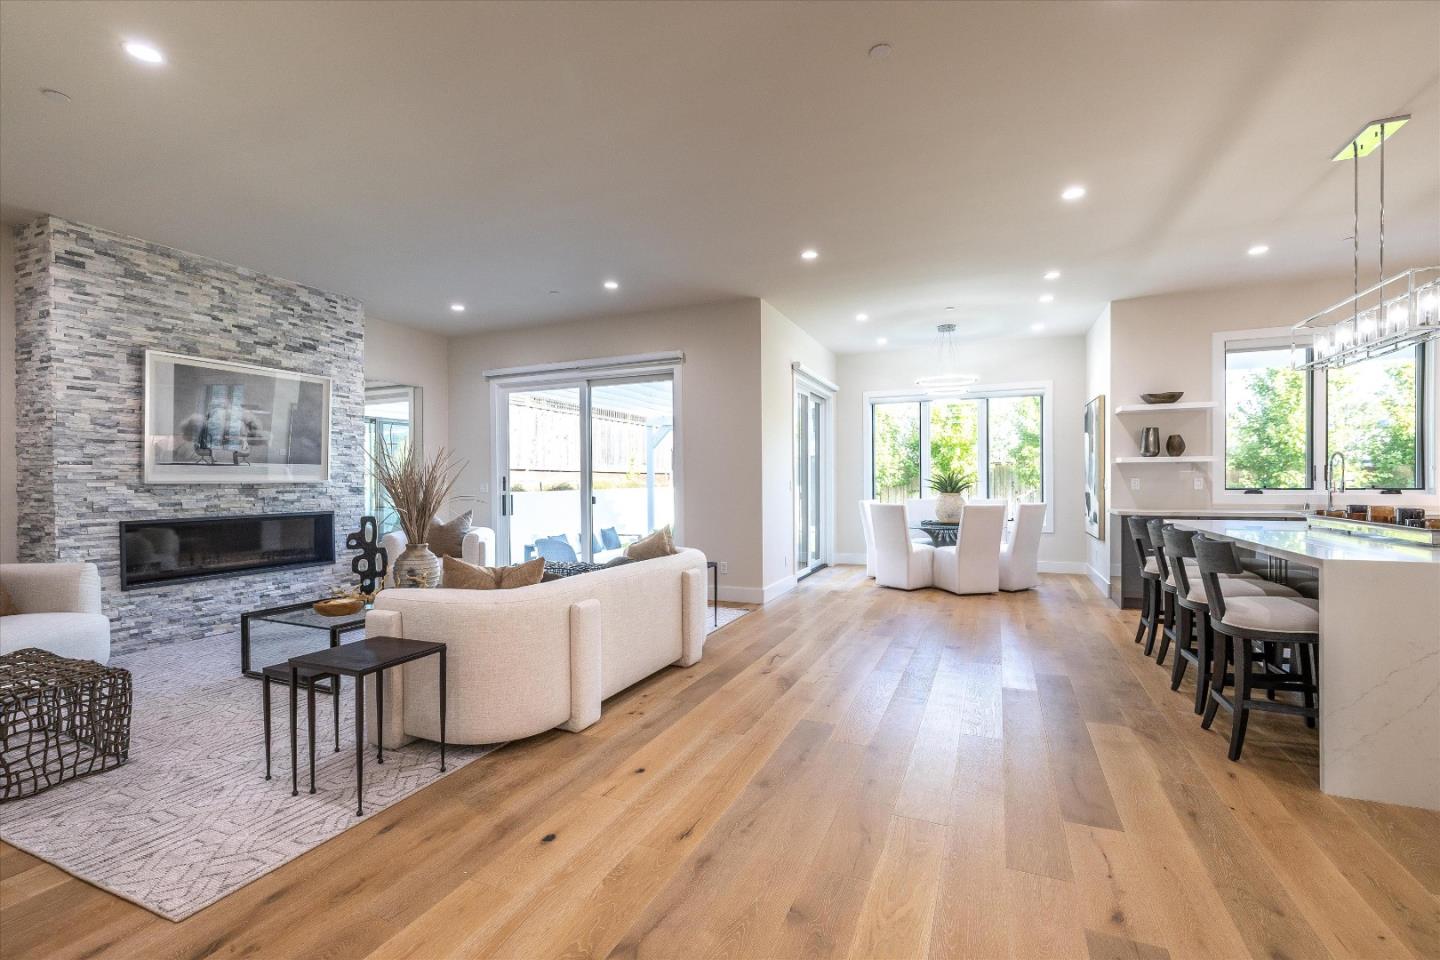
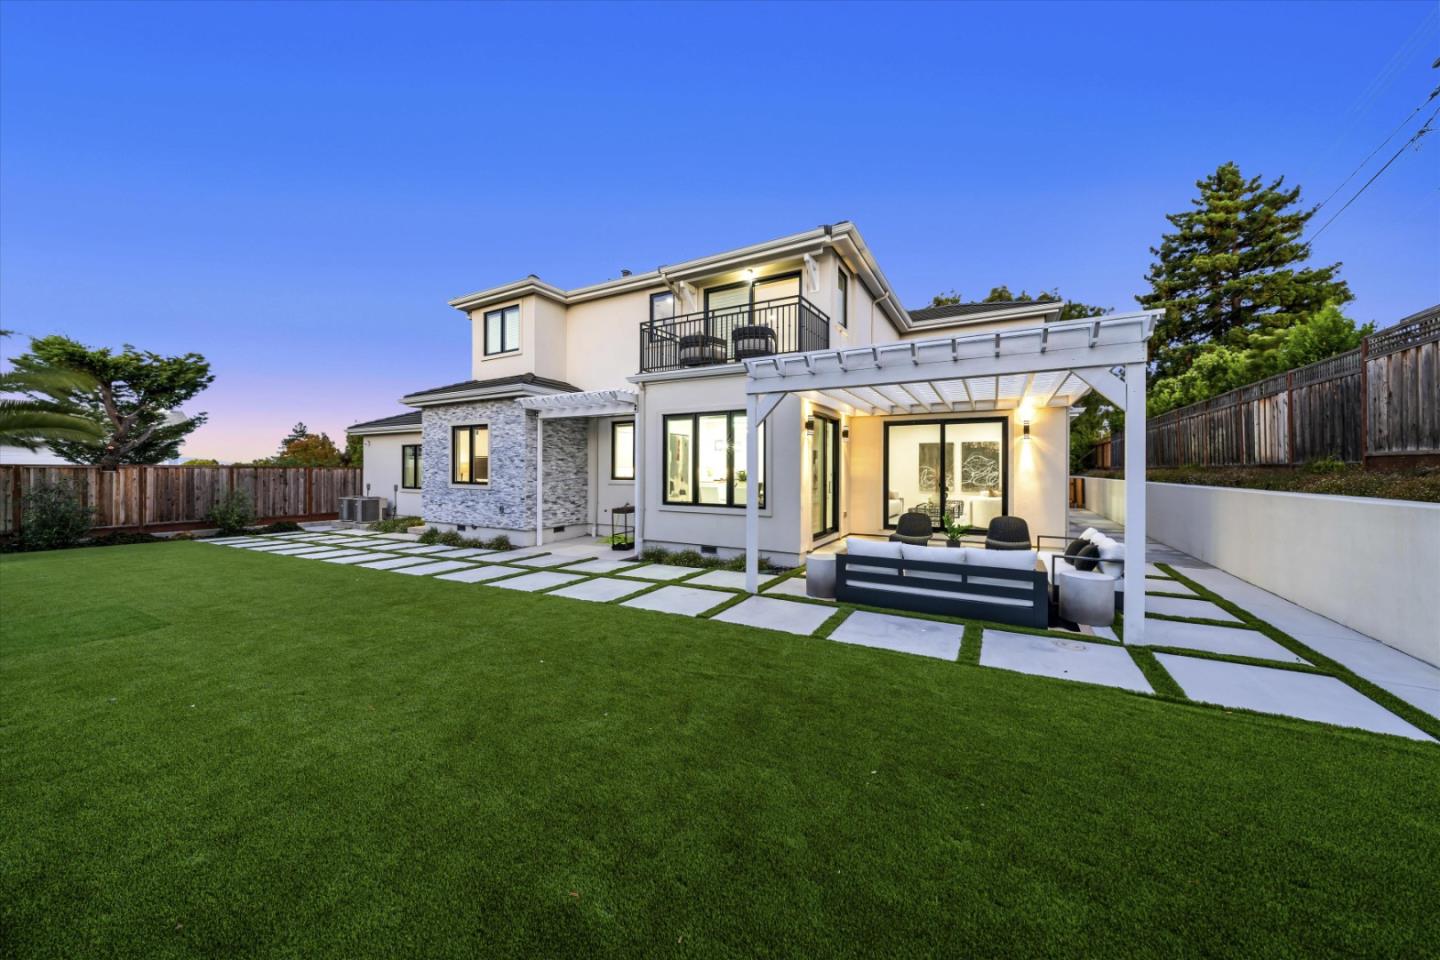
NEW BUILD! ATTENTION TO DETAIL. SMART HOME. MIELE APPLIANCES. 8 BURNER STOVE. LARGE WATERFALL ISLAND. OWNED SOLAR. 2 EV CHARGERS IN GARAGE. VIEWS. 5 STAR BACKYARD. Stunning, brand-new home in a much sought-after neighborhood. Tall soaring ceilings create an inviting atmosphere, complemented by an open floor plan that seamlessly blends spaces for a modern living experience. With high-end finishes and thoughtful planning this residence sets the stage for luxurious comfort and timeless style making it the epitome of refined living. Stepping outside, a vast and lush backyard awaits, offering endless possibilities for outdoor gatherings and leisure. Enveloped by nature and nestled at the end of a cul-de-sac, this private sanctuary provides a serene escape from the bustling world while also providing a location that is close to schools, shopping, transportation, Beresford Park, and commute routes 92, 101, and 280. Come see it to believe it and fall in love
/u.realgeeks.media/sanjoserealestatepro/Header_Logo-min.png)
Additional Information
- Acres
- 0.41
- Age
- 1
- Amenities
- Bay Window, High Ceiling
- Bathroom Features
- Double Sinks, Full on Ground Floor, Half on Ground Floor, Primary - Oversized Tub, Primary - Stall Shower(s), Showers over Tubs - 2+
- Bedroom Description
- Ground Floor Bedroom, Primary Suite / Retreat, Walk-in Closet
- Cooling System
- Central AC
- Days On Market
- Unknown
- Energy Features
- Solar Power, Tankless Water Heater
- Family Room
- Separate Family Room
- Fence
- Complete Perimeter, Wood
- Fireplace Description
- Gas Burning
- Floor Covering
- Wood
- Foundation
- Concrete Perimeter, Crawl Space
- Garage Parking
- Attached Garage, Electric Car Hookup, Guest / Visitor Parking
- Heating System
- Central Forced Air
- Laundry Facilities
- Inside, Upper Floor, Washer / Dryer
- Living Area
- 3,992
- Lot Size
- 18,000
- Neighborhood
- San Mateo Terrace Etc.
- Other Rooms
- Den / Study / Office, Formal Entry
- Other Utilities
- Public Utilities
- Roof
- Concrete, Tile
- Sewer
- Sewer - Public
- Style
- Contemporary
- Unincorporated Yn
- Yes
- View
- View of City Lights, Neighborhood
- Zoning
- R1000B
Mortgage Calculator
 The data relating to real estate for sale on this display comes in part from the Internet Data Exchange program of the MLSListingsTM MLS system. Real estate listings held by brokerage firms other than Real Estate Company are marked with the Internet Data Exchange and detailed information about them includes the names of the listing brokers and listing agents.
Based on information from MLSListings MLS as of . All data, including all measurements and calculations of area, is obtained from various sources and has not been, and will not be, verified by broker or MLS. All information should be independently reviewed and verified for accuracy. Properties may or may not be listed by the office/agent presenting the information.
Copyright 2026 MLSListings Inc. All rights reserved